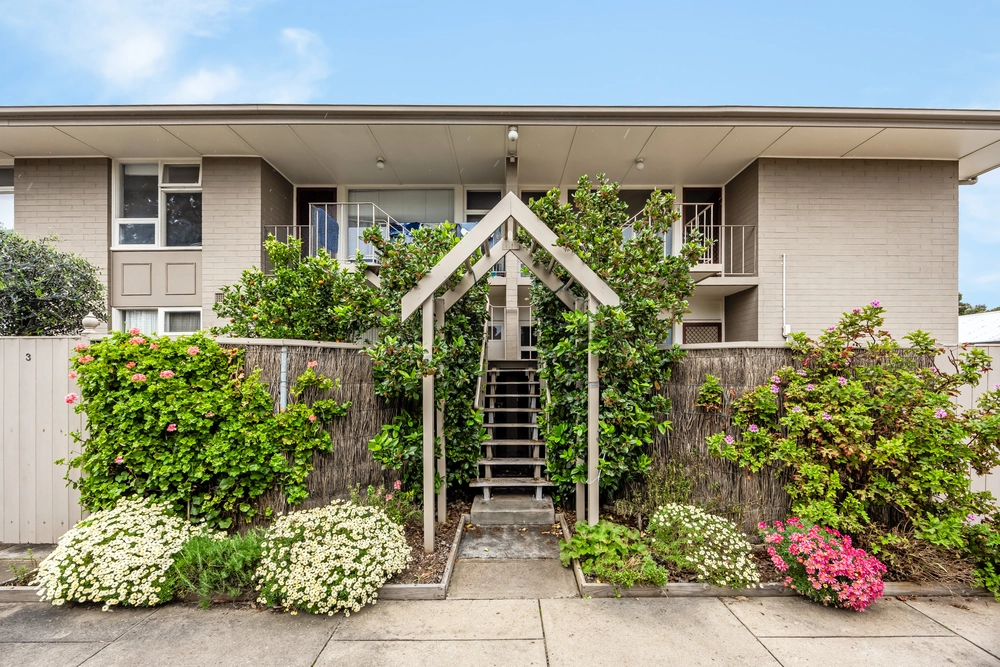
When a 1970s solid-brick unit complex of four offers the peace and privacy you crave with the makeover of a lifetime – suddenly this 2-bedroom surprise package offers you the value of brand-new...
And when we say new, we mean from the ground up, never lived in since its total overhaul kind of new.
Contemporary finishes extend from the off-street exposed aggregate carpark to the rendered façade, newly laid turf and landscaping, timber privacy screens and front alfresco deck - apportioning the best of its northerly aspect and winter sun for entertaining potential.
Pre-set perimeter lighting illuminates your garden paths while pop-up sprinklers feed the front lawn.
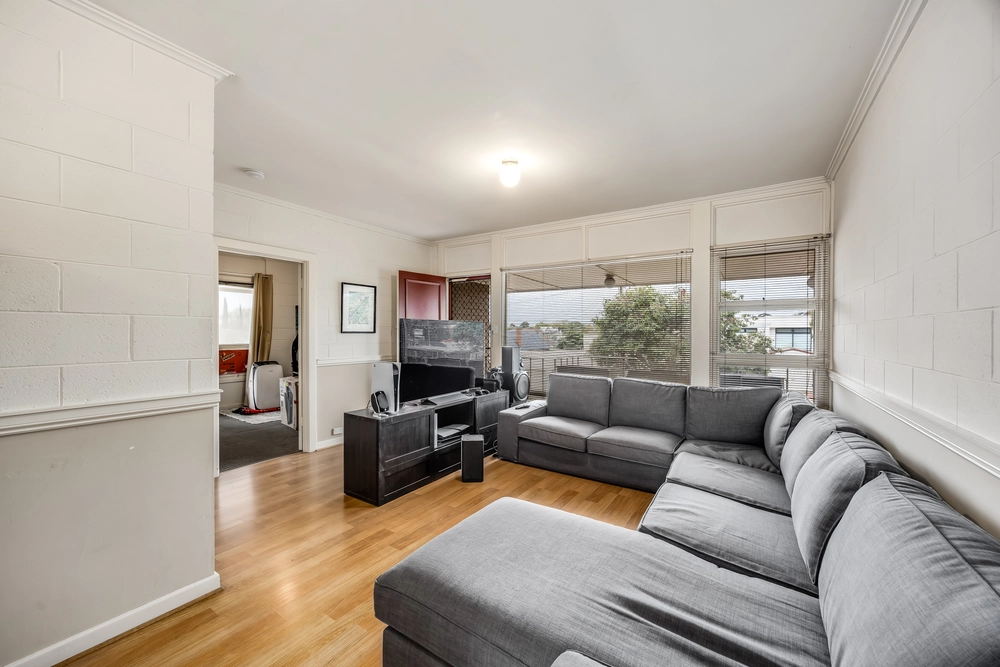
New aluminium front windows, soft-closing kitchen refit, stainless cooker, a quality laundry and bathroom redesign, new blinds, carpets, ceiling fans and LED lighting throughout – right down to its ash-hued floating floors treading the combined living, dining and hallway.
There is nothing but instant lifestyle, natural light and chic interiors here.
Creating a gratifying wet area is the laundry/bathroom combination with under bench machine capacity – multi-functional and modern – in a footprint designed for breathing space…
To the rear, a gravelled courtyard with garden shed contemplates more outdoor ideas – subject to usual approvals – while a pedestrian gate adds laneway access from your carport (the closest of all four to your door.)
Add lifestyle teasers such as local eateries, Glynburn Road's gourmet shopping precinct Coles, Foodland and fashionable K-Mart, plus bus links from Reid Avenue – the blessings never end.
Hectorville is already held in high regard as a haven for city-seekers, downsizers and investors, now with a features-list as impressive as this unit's transformation, it just got better.
Lynette Avenue has come a long way – and with the street undergoing a resident-pleasing refurbishment, now's the time to buy, live or invest…
You'll love:
- Fully renovated solid-brick 2-bed unit
- North-facing timber deck
- Electrolux split system R/C A/C to living zone
- Custom kitchen with mosaic tiling & stainless oven
- 2 bedrooms with ceiling fans (1 with BIR)
- Landscaping & path lighting
- Close to Glynburn Road Shopping precinct
- Zoned to Norwood Morialta High School
- Minutes to St. Josephs, Stradbroke School & Uni SA Magill Campus
- Just 8kms to the CBD
Specifications:
CT / 5048/225
Council / City of Campbelltown
Zoning / R'3
Built / 1984
Council Rates / $981.35pa
Strata Rates / $pq
SA Water / $190.85pq
ES Levy / $156.65pa
All information provided has been obtained from sources we believe to be accurate, however, we cannot guarantee the information is accurate and we accept no liability for any errors or omissions (including but not limited to a property's land size, floor plans and size, building age and condition) Interested parties should make their own enquiries and obtain their own legal advice. Should this property be scheduled for auction, the Vendor's Statement may be inspected at any Harris Real Estate office for 3 consecutive business days immediately preceding the auction and at the auction for 30 minutes before it starts.
Cashback estimates are indicative and subject to LendUs terms and conditions. Repayments are a guide only.
 2 bed
 1 bath
 1 car
You May Also Like
Similar homes near this one.