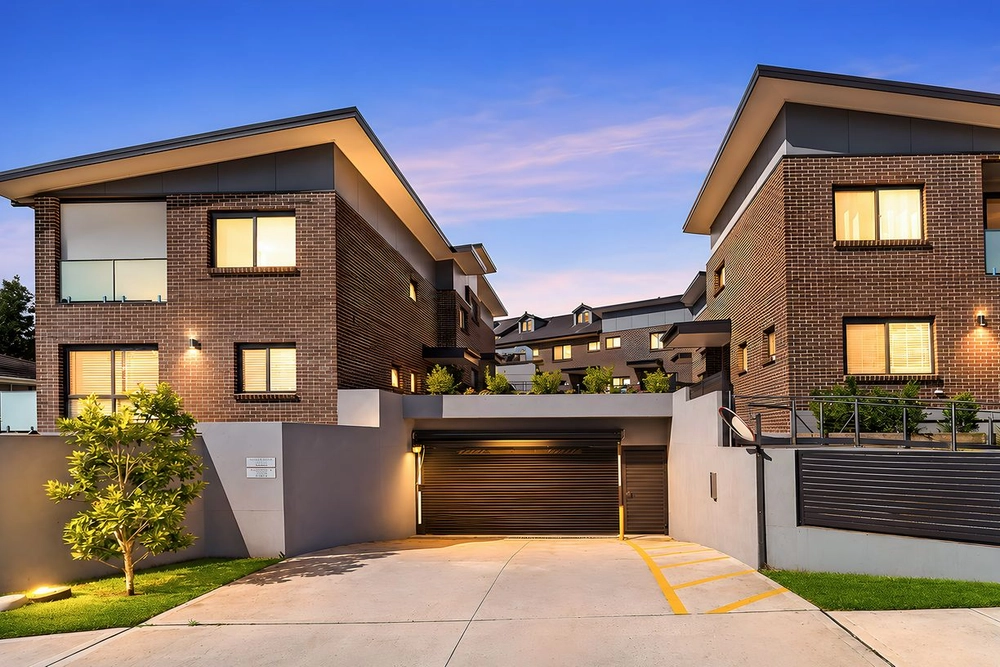
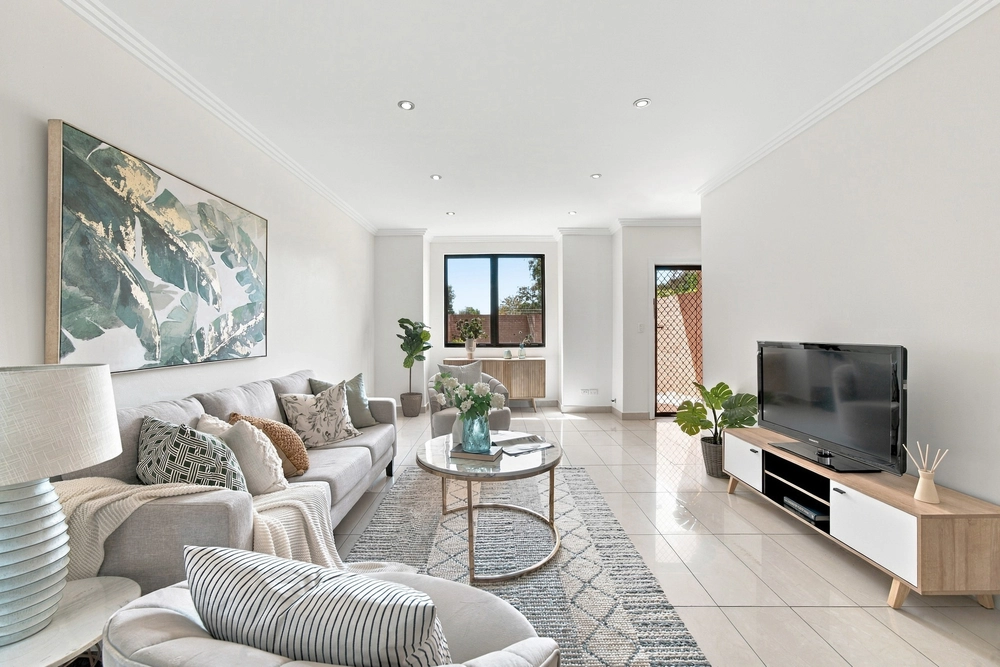
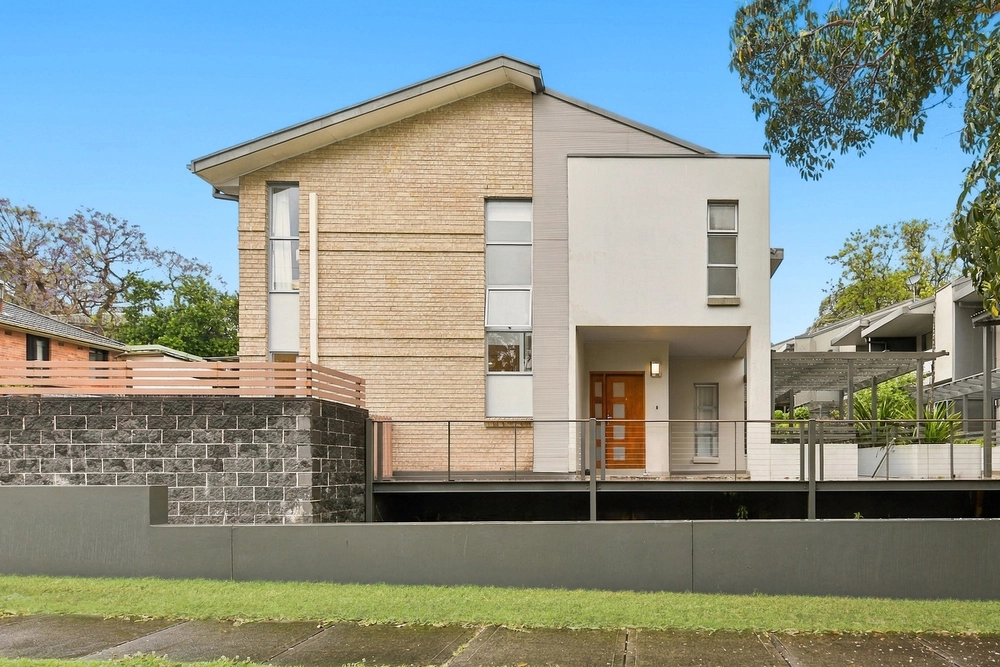
This architecturally designed home is ideal for a large family with super spacious rooms and one common wall. Ground level boasts an open plan w/ a bright lounge room adjoining kitchen & dining room. Generous sized bedrooms lay on the 2nd floor with main including a private balcony. Skylights brighten the 3rd floor which features study area and the opportunity to convert into a fourth bedroom. Close to Carlingford shops, transport and local schools including; Carlingford West Public & James Ruse High.
• Spacious lounge & family room adjoins open plan dining area • Gourmet gas kitchen with walk-in pantry and breakfast bar • Spacious bedrooms with built-in robes; master with ensuite • A supersized loft w/ study nooks- convert to a forth bedroom • Double lock up garage with extra storage and workshop space • Ducted air-conditioning/internal laundry plus guest toilet • Paved undercover area for entertaining wiith easy care garden


 4 bed
 2 bath
 2 car