1/11 Norman Street, St James, WA 6102 - Villa sold - PropertyMate
Sold
Gated Complex in Central Location
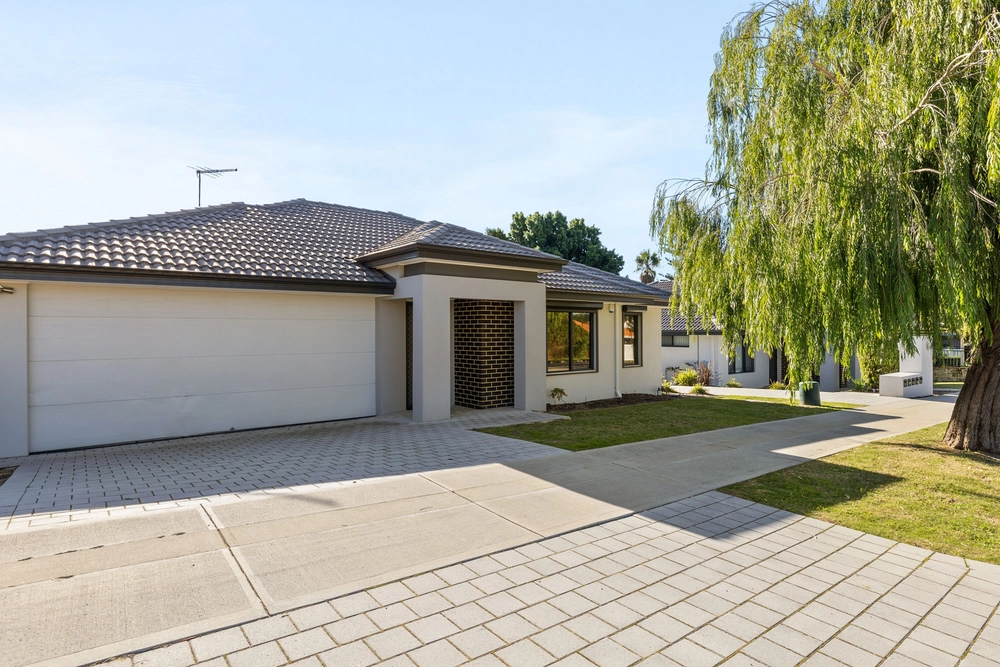
Enjoy a lifestyle of convenience in this superbly located, 2-bedroom, 1-bathroom villa. Set in a well-kept and secure complex, this street-front villa spans over a practical 242sqm strata block and rests within an easy stroll of bus stops, train transport and the Vic Park café strip.
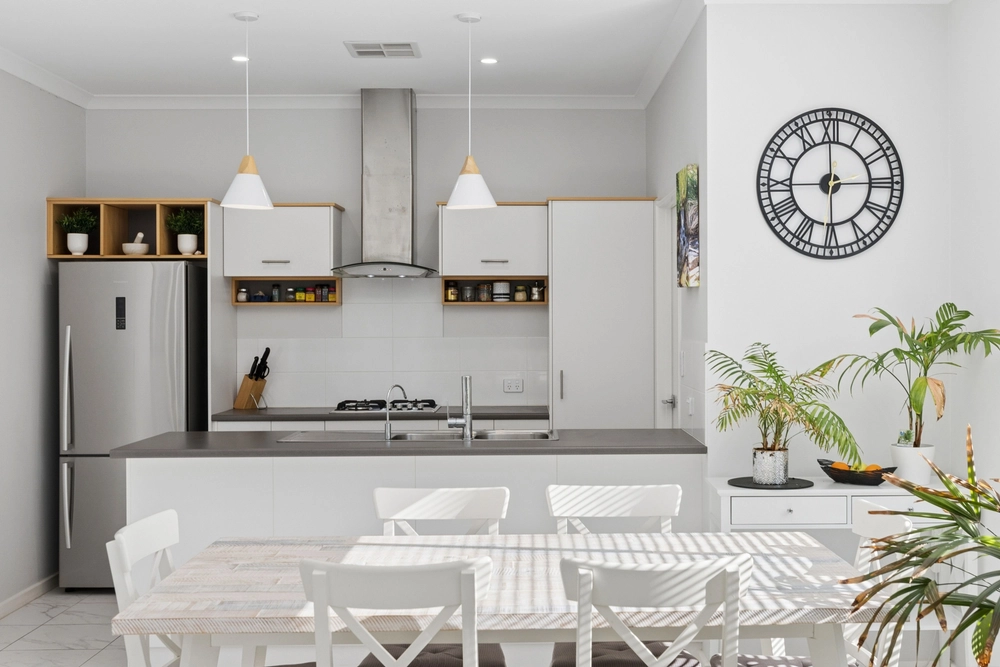
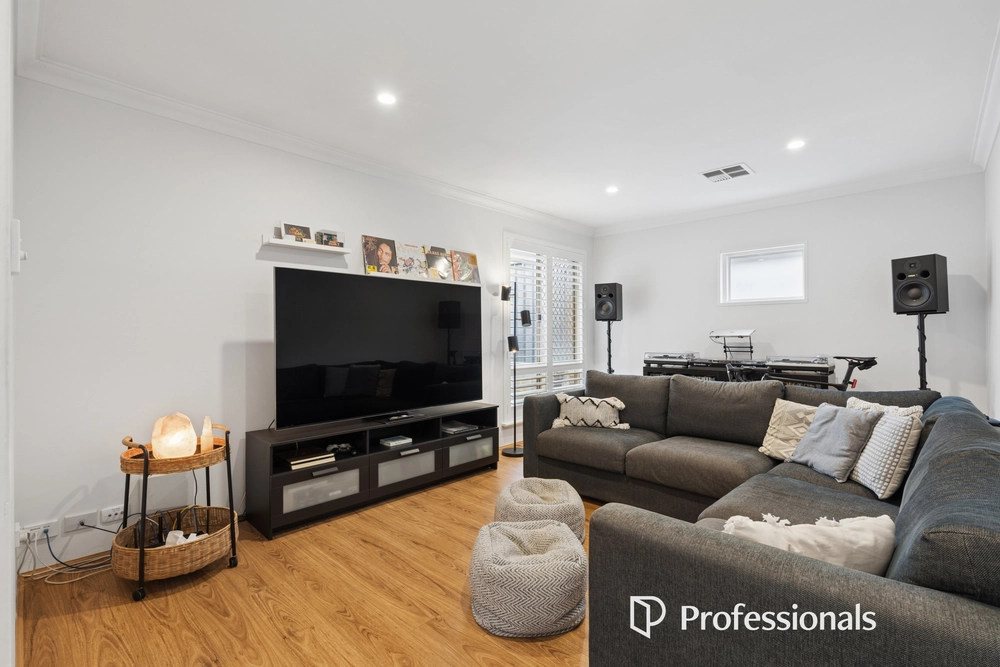
Inside, the layout is perfect for those looking to downsize or to get into their first home. A single open plan living area takes in the lounge and dining. The bedrooms peel off the living space with each room providing built-in robe storage. The kitchen comes practically appointed with an under-bench oven, separate hotplate, and fridge recess. Whilst the bathroom applies a thoughtful use of space as it incorporates the laundry whilst also providing a separate bathtub alongside an enclosed shower.
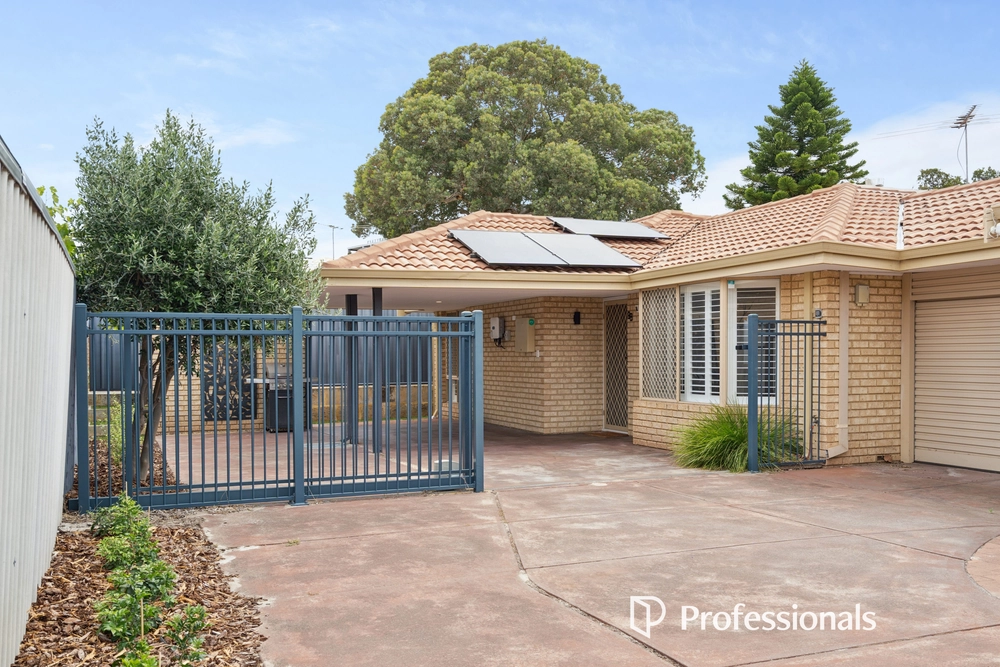
FEATURES: Open plan lounge and dining with timber-look flooring. Practical kitchen with separate oven and hotplate. Split system air conditioning in the main living space. Built-in robes available to both bedrooms. Combined laundry and bathroom.Full-sized bathtub, enclosed shower and new vanity.Toilet is separate from the bathroom.Private courtyard with gated access to the complex.Small garden shed for extra storage. Single covered parking bay behind automatic gates. 3 visitor parking bays.Common area gazebo overlooking a beautifully kept swimming pool. Nestled on a quiet street, the location rests within metres of Welshpool Road, Albany Highway and Shepparton Road. The location enjoys easy access to the Perth CBD, with Optus Stadium, Crown Perth, Westfield Carousel and Curtin Uni all within easy reach.
This is not one to miss! For more information and inspection times, contact Danny Sharrett on 0421 088 467.
Council Rates: $1,570.14 Water Rates: $1,153.18 Strata Fees: $580.80/qtr Block Size: 242sqm Zoning: R40 Build Year: 1992 Dwelling Type: Villa


 2 bed
 1 bath
 1 car