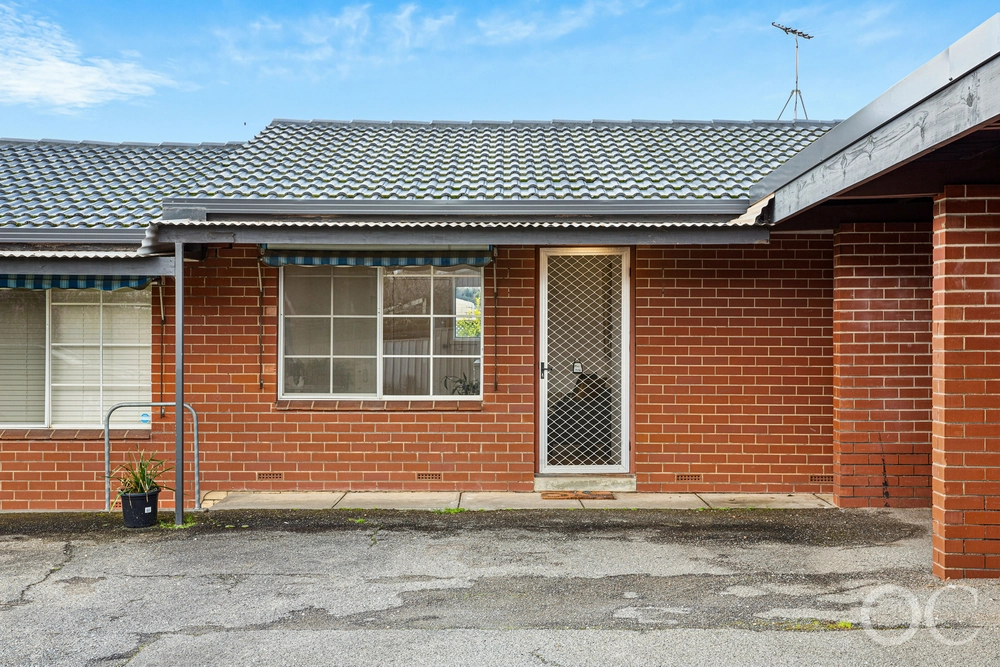
Low on upkeep, big on lifestyle, and perched on the doorstop of everything Mount Barker has to discover, 1/12 Howard Lane embodies the best of both worlds.
Solid C1990 construction radiates ingenuity, northern orientation to rear guaranteeing abundant natural light, while zero common walls ensure total privacy. Floating timber floors and sunny colour palette elevate the airiness, amplifying scale across a floorplan optimised for maximum flow.
Bookended by bay window and sliding doors for a seamless indoors/outdoor blend, and expansive open plan living area is overseen by central kitchen. Combining stone-look benchtops, full-length pantry, gas cooktop, a vast island bench unites all zones for smooth entertaining or effortless supervision of homework at the dining table.
Two generous bedrooms offer plenty of scope for custom configuration, while a family bathroom combines corner shower, bathtub, and ultra-wide vanity to host every rush hour and evening ritual with ease.
Delivering the ideal alfresco retreat for your morning coffee or evening knock off, lush lawns and an established fruit tree provide just enough footprint to please devoted green thumbs and furry family members without ever demanding excessive downtime sacrificed to garden care, completing the allotment with enviable liveability.
With a 10-minute walk or 3-minute drive finding you in the centre of Mount Barker for a plethora of local businesses, sporting clubs, ovals, eateries, cafes and big box shopping, everything you could even need is seconds away. Numerous educational options nearby, including Mount Barker South Primary School, Mount Barker High School, and numerous private schooling options, while it's only 4 minutes to the South Eastern Freeway, and 35 minutes to the Adelaide CBD.
The ideal base to make your mark on Mount Barker. You'll never look back.
More to love:
• Front placement in small group of 3
• Secure single carport
• Split system reverse cycle air conditioning to lounge
• Separate laundry
• Timber floating floors and plush carpets
• Downlighting
• Ceiling fans
• External roller shutters
• Garden shed
• Built-in robes to main bedroom
Specifications:
CT / 5011/515
Council / Mount Barker
Zoning / N
Built / 1990
Council Rates / $2144.49pa
Strata Rates / $534.75pq
Strata Manager / Strata Management SA (contact: Francesca Nuzzo)
Emergency Services Levy / $94.75pa
SA Water / Last quarter was supply charge of $74.20pq ; one-third of group use was $55.98pq ; waste management charge in last year's council rates was $240 pa
Estimated rental assessment: $390 - $420 p/w (Written rental assessment can be provided upon request)
Nearby Schools / Mount Barker South P.S, Mount Barker P.S, Nairne P.S, Mount Barker H.S, Oakbank School, Eastern Fleirieu Strathalbyn 7-12 Campus, Eastern Fleurieu R-12 School
Disclaimer: All information provided has been obtained from sources we believe to be accurate, however, we cannot guarantee the information is accurate and we accept no liability for any errors or omissions (including but not limited to a property's land size, floor plans and size, building age and condition). Interested parties should make their own enquiries and obtain their own legal and financial advice. Should this property be scheduled for auction, the Vendor's Statement may be inspected at any Harris Real Estate office for 3 consecutive business days immediately preceding the auction and at the auction for 30 minutes before it starts. RLA | 226409


 2 bed
 1 bath
 1 car