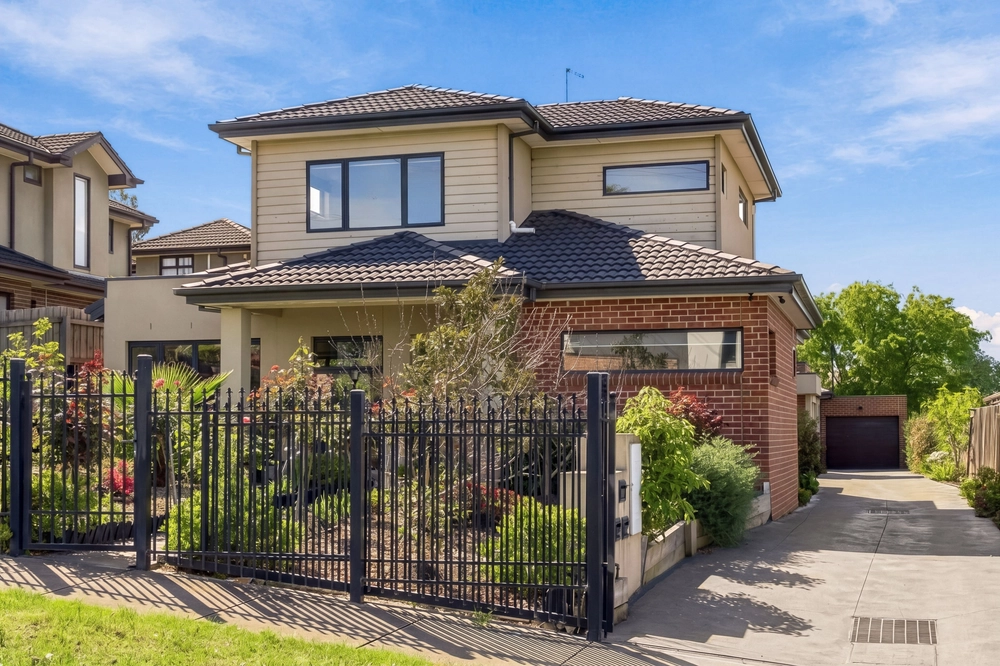
Architectural Design. Refined Finishes. Effortless Family Living.
Designed by Wardle Design | Built by Zeta Building Group.
The Art of Contemporary Living.
A striking expression of contemporary architecture, this exceptional four-bedroom residence brings together sophisticated design, luxurious natural stone finishes and effortless family living in one of Reservoir's most convenient residential pockets.
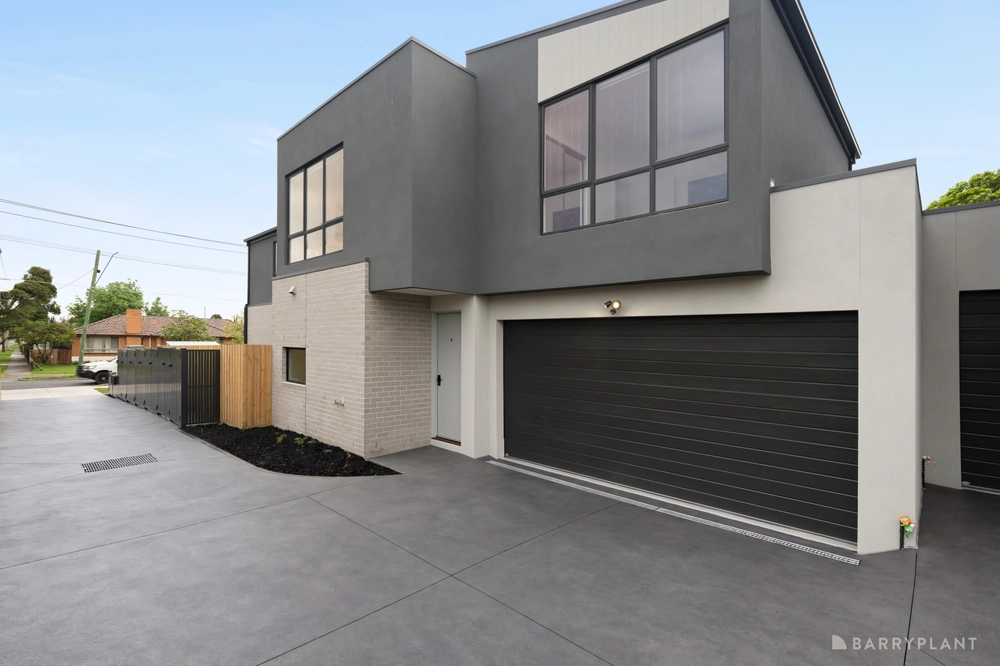
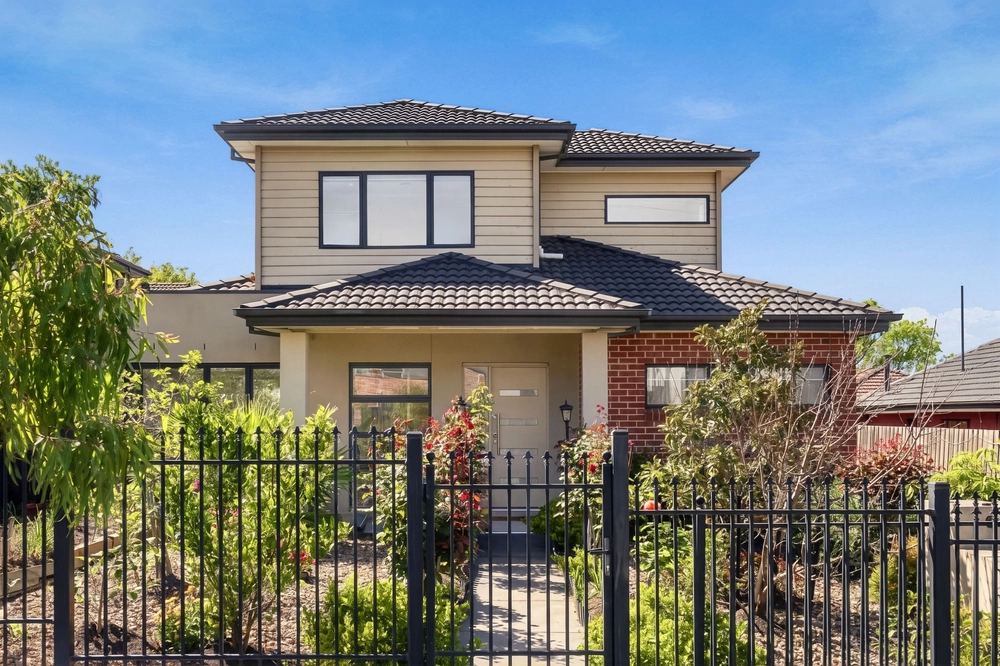
Occupying approximately 241m² allotment with its own commanding street frontage, this brand-new home makes an immediate impression with its distinctive architectural façade, thoughtfully landscaped gardens and carefully curated material palette.
Designed by Wardle Design and expertly delivered by Zeta Building Group, the residence offers approximately 21 squares of accommodation, across two beautifully appointed levels.
Architectural Character. Timeless Appeal.
From the moment you arrive, the home's striking combination of textured brickwork, contemporary cladding and warm timber accents establishes a sense of understated sophistication.
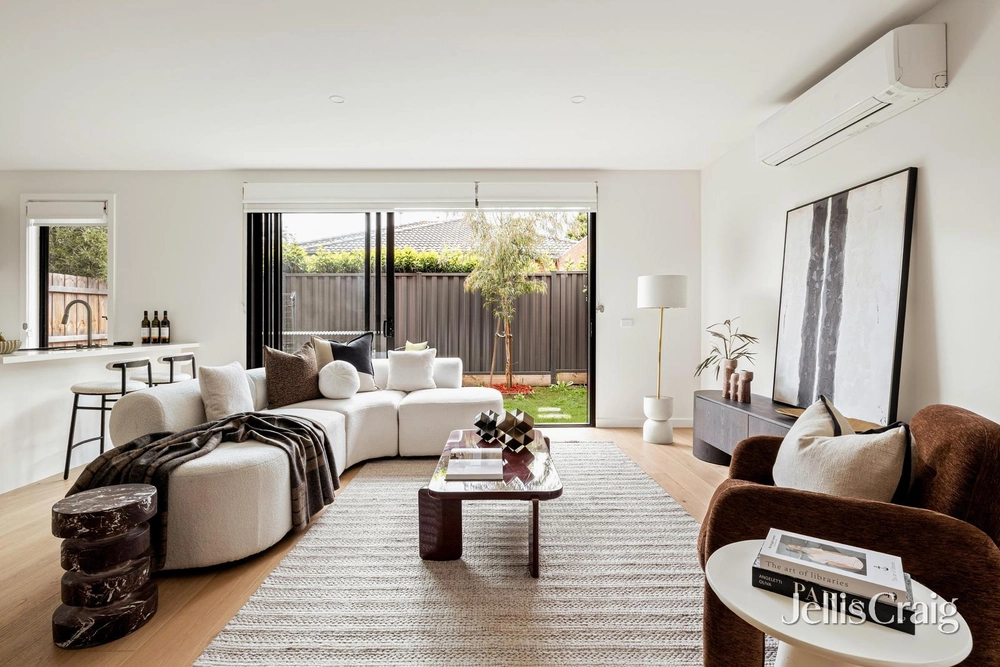
Inside, an inviting palette of natural timber tones, soft neutrals and natural stone finishes creates a warm and refined atmosphere, complemented by an abundance of natural light.
A beautifully crafted timber staircase with striking vertical battens provides an architectural centrepiece, connecting the home's two levels while adding warmth, texture and visual interest.
Every detail has been carefully considered to create a residence that feels both distinctive and welcoming.
A Statement in Design and Entertaining.
At the heart of the home, the beautifully appointed kitchen makes an immediate impression.
A sculptural curved island with elegant fluted detailing takes centre stage, complemented by luxurious natural stone benchtops, warm timber-look cabinetry and a sophisticated selection of finishes.
Premium Bosch appliances, generous preparation space and thoughtfully integrated storage combine exceptional functionality with contemporary design.
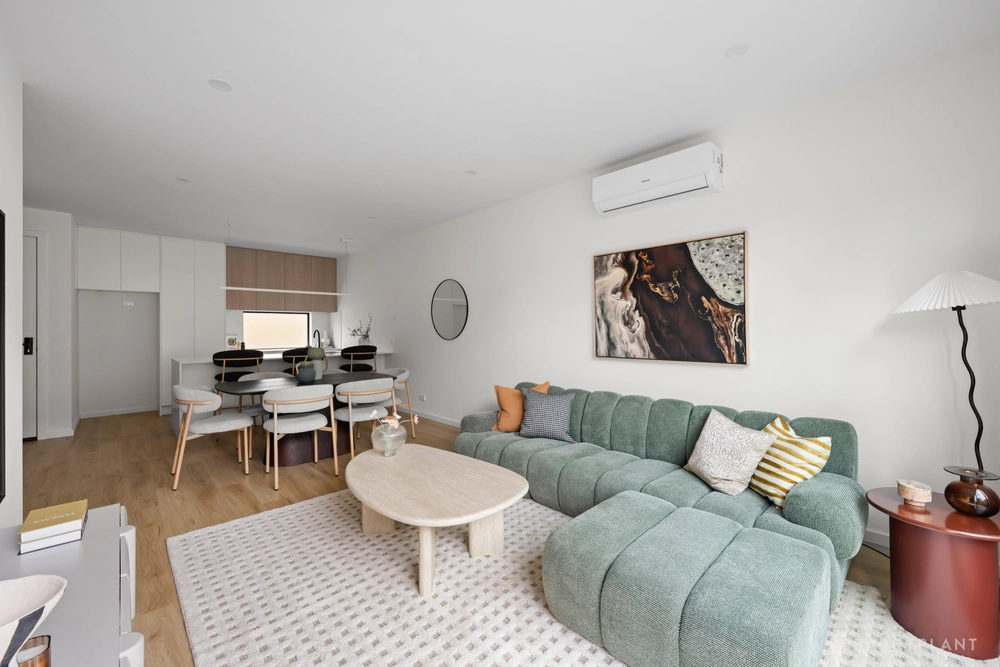
Flowing seamlessly from the kitchen, the open-plan living and dining domain provides an inviting setting for everyday family life and entertaining.
Large glazed doors connect the interior with a private landscaped courtyard, creating an effortless transition between indoor comfort and outdoor relaxation.
Beautifully Appointed. Designed for Living.
Accommodation is thoughtfully arranged across two levels, with four generously proportioned bedrooms providing flexibility for growing families, visiting guests or those working from home.
The main bedroom offers a private retreat, complete with its own beautifully appointed ensuite, while the remaining bedrooms are complemented by stylish bathroom facilities.
Three designer bathrooms showcase floor-to-ceiling tiling, elegant vanities, premium fittings and carefully selected finishes. A freestanding bathtub adds a further touch of luxury, creating a space designed for relaxation.
Ducted heating and cooling ensures year-round comfort, while the home's thoughtful floorplan balances open, connected living spaces with the privacy and practicality required for modern family life.
Exceptional Features and Finishes
* Brand-new, architecturally designed four-bedroom residence
* Approximately 241m² allotment with independent street frontage
* Approximately 21 squares of building area
* Three beautifully appointed designer bathrooms
* Statement kitchen featuring a curved, fluted island and luxurious natural stone benchtops
* Premium Bosch kitchen appliances
* Warm timber-look cabinetry and carefully coordinated finishes
* Architectural timber staircase with feature vertical battens
* Light-filled open-plan living and dining
* Floor-to-ceiling bathroom tiling and premium fixtures
* Freestanding bathtub and beautifully finished bathroom vanities
* Ducted heating and cooling throughout
* Secure lock-up garage with additional tandem parking
* Private landscaped courtyard and welcoming front garden
* Low-maintenance design with exceptional attention to detail
A Lifestyle of Convenience and Connection.
Positioned in a well-established residential pocket, Best Street places an enviable selection of lifestyle amenities within easy reach.
The vibrant Edwardes Street Village offers an appealing mix of cafés, restaurants, local shopping and everyday conveniences, while nearby Edwardes Lake Park provides expansive green spaces, scenic walking trails and recreational facilities.
Reservoir Station offers convenient access to Melbourne's CBD, with local schools, childcare facilities, sporting grounds and surrounding parklands further enhancing the location's family appeal.
Here, the convenience of connected urban living meets the comfort of a peaceful residential setting.
A Distinctive Place to Call Home.
Combining architectural individuality, premium natural stone appointments and a generous street-front allotment, 1/22 Best Street offers an exceptional opportunity to secure a beautifully crafted new home without compromising on style, comfort or functionality.
A refined expression of modern family living, designed to impress and built to be enjoyed.
Additional Residences Available
For buyers seeking alternative layouts or accommodation options, the remaining two architecturally designed residences within this exclusive boutique development are also available for purchase.
Contact the selling agent for further information or to arrange a private inspection.
 4 bed
 3 bath
 2 car
You May Also Like
Similar homes near this one.