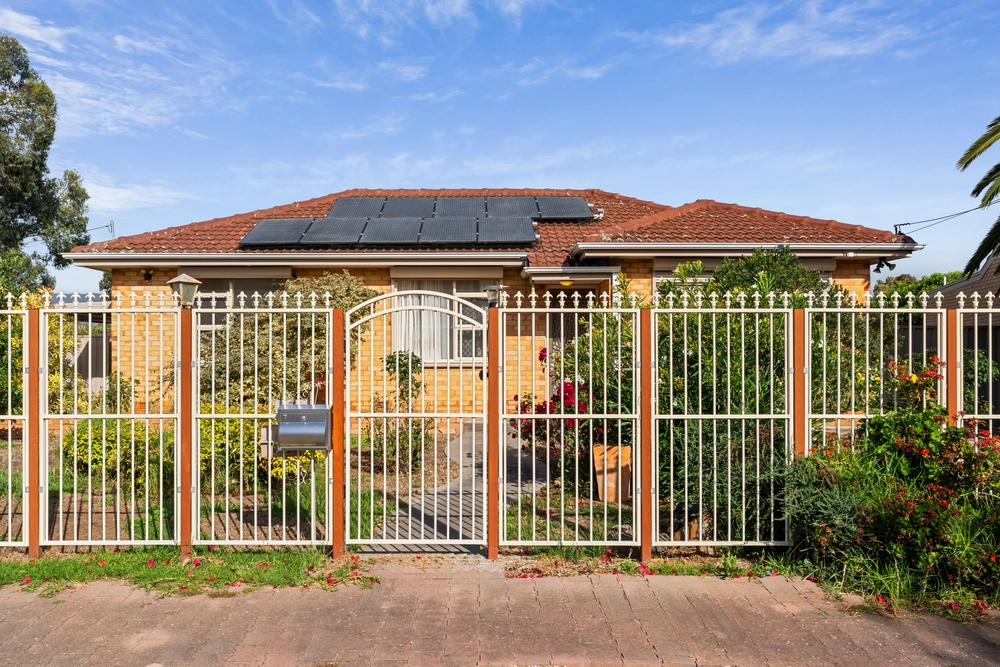
It's a showpiece from every angle. Rising above its fully fenced and private corner block, its quality and calibre is sure to coax the style-seeking executive, investor, or downsizer into its 3-bedroom clutches.
And that's without surveying your surrounds, shouldered by the Morialta trails, yet just 7kms from town.
Every designer hue and inclusion comes with this standout Torrens titled package: plantation shutters, crisp downlights, large format floor tiles, plush bedroom carpets, two chic sepia-toned bathrooms with floating vanities, and a glam entertainer's kitchen under the soft glow of teardrop pendants.
Launching into full-scale open plan style from its on-trend outset, the kitchen is one you'll not turn your back on, putting its waterfall stone benchtops, slick joinery, and stainless Smeg appliances on worthy show while keeping its ultra-functional butler's wing in discreet support.
Through patio glass, ceiling fan comfort lifts the luxe of the alfresco that brings intimate outdoor room allure at a pull of its perimeter café blinds – it's also the limit of your gardening efforts.
Upstairs, the master indulges in a walk-in robe, ensuite, a balcony gazing over a hills' sunrise, and leaves its plush privacy for the extra legroom of an adjoining 2nd living area, bridging the light-filled gap between the two rear bedrooms and main bathroom.
Beyond your front door, only premier amenity beckons. Linear Park, cafes, fresh market fare, transport, schools, The ARC Campbelltown, and the city before you can say "lifestyle."
More aspects to love:
Designer 3-bedroom town home living
Fully fenced & private
Dual garaging with secure internal entry
Open plan living
Chic kitchen with Smeg gas cooktop, 900mm oven & dishwasher
Powered butler's pantry
Upper-level master with WIR, ensuite & balcony
Full-sized main bathroom (separate WC)
Sleek galley laundry & main level powder room
Close to Rostrevor College, Firle Plaza & Newton Village
Zoning to Charles Campbell College
Approx. 7kms to the city
And more…
Specifications:
CT / 6205/748
Council / City of Campbelltown
Zoning / GN
Built / 2017
Land / 167m2
Council Rates / $1340.00pa
Emergency Services Levy / $171.20pa
SA Water / $158.55pq
Estimated rental assessment: $535 - $565 per week (written assessment can be provided upon request)
Nearby Schools / East Torrens Primary School, Campbelltown Primary, Stradbroke Primary School, St Ignatius College, Rostrevor College, Marden Senior College
All information provided has been obtained from sources we believe to be accurate, however, we cannot guarantee the information is accurate and we accept no liability for any errors or omissions (including but not limited to a property's land size, floor plans and size, building age and condition). Interested parties should make their own enquiries and obtain their own legal and financial advice. Should this property be scheduled for auction, the Vendor's Statement may be inspected at any Harris Real Estate office for 3 consecutive business days immediately preceding the auction and at the auction for 30 minutes before it starts. RLA | 226409


 3 bed
 2 bath
 2 car