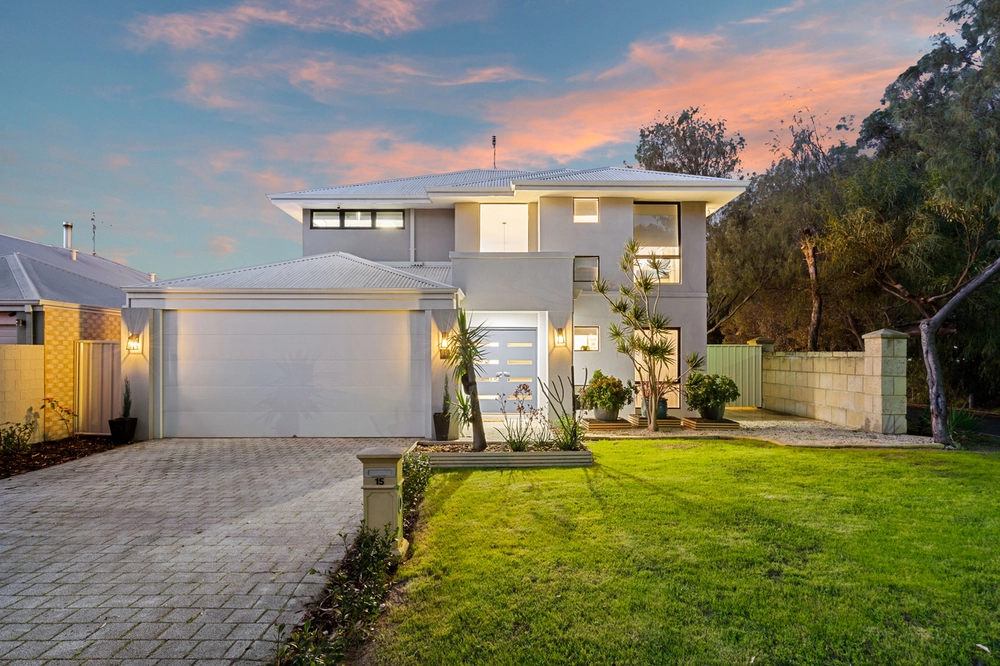
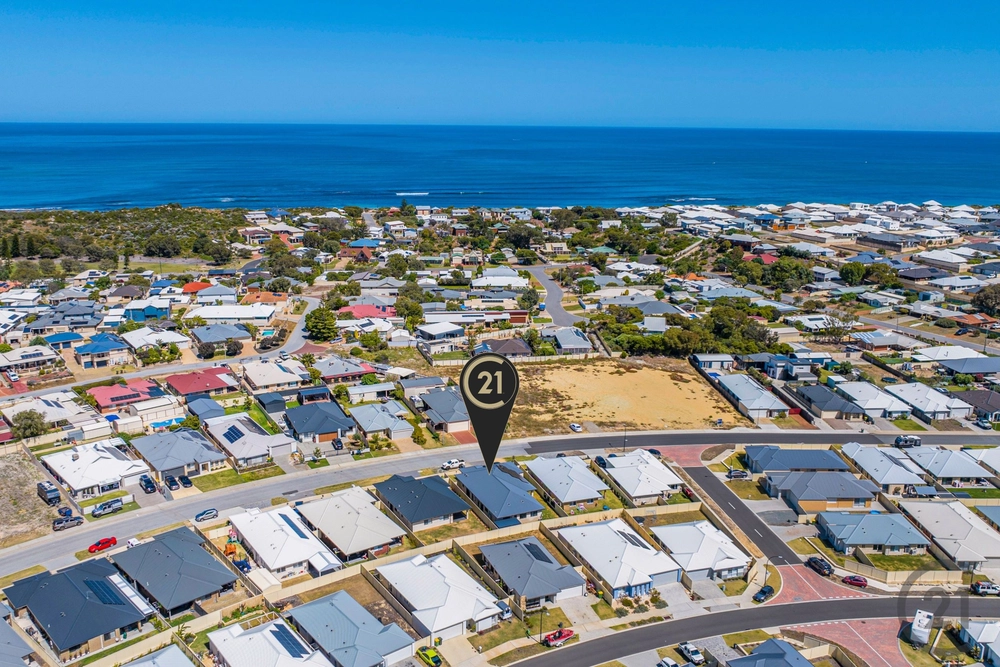
If you're looking for a home you can put your own stamp on, this could be the one. It needs some love, but the bones are here - a substantial multi-level layout, generous living spaces, multiple balconies and patios, a huge garage and an elevated outlook across the surrounding area towards the water.
Bring the paint brush, roll up your sleeves and imagine what this home could become. With approximately 223m² of internal living plus extensive outdoor areas and garaging, there is plenty of space to work with and plenty of potential to add value.
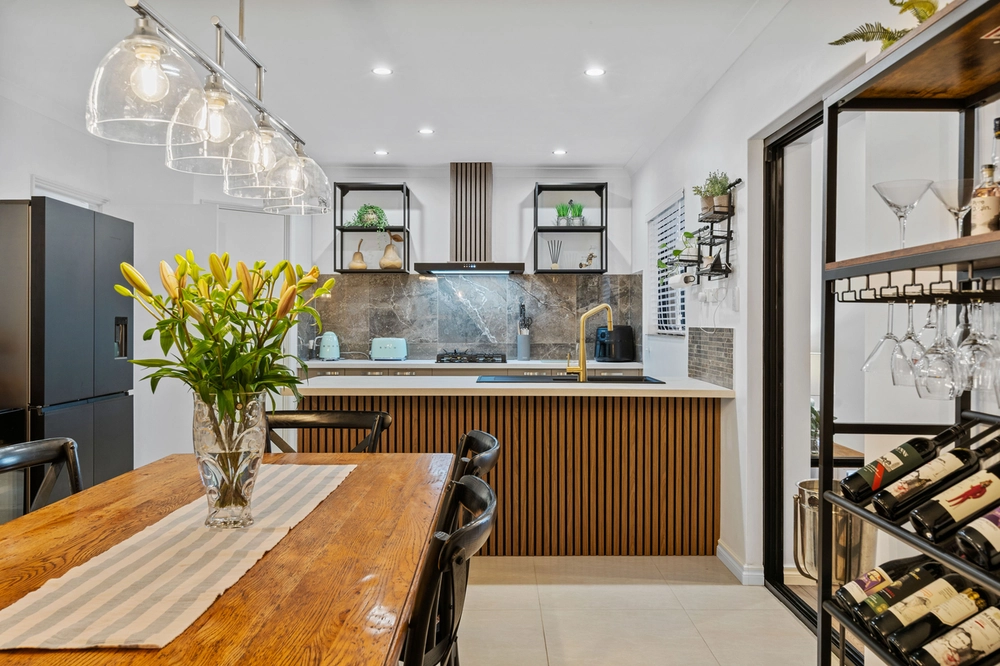
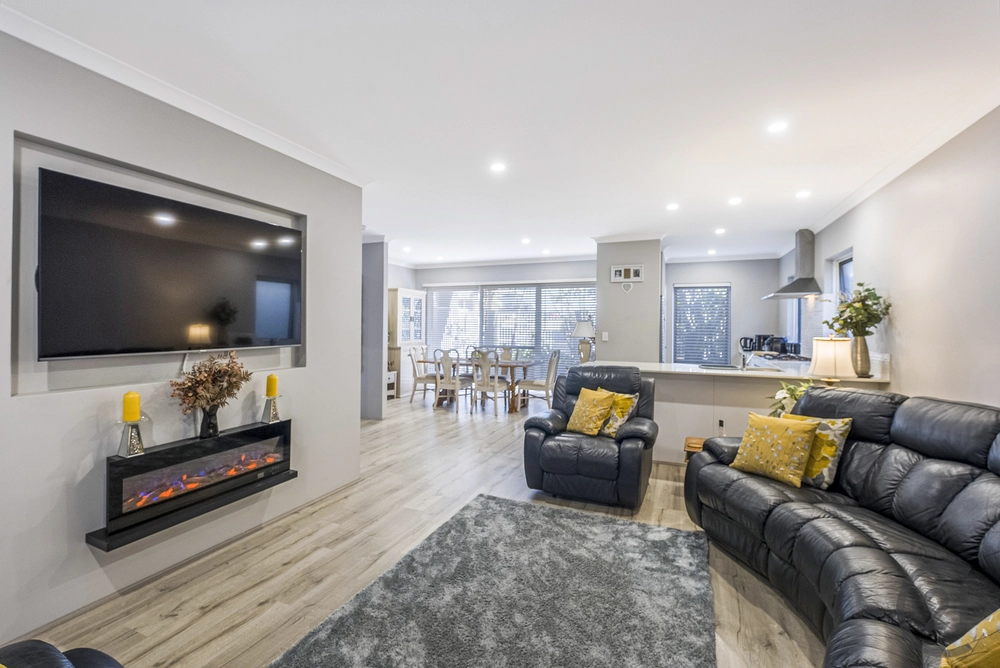
The main living level offers a large open-plan kitchen, dining and living area with plenty of natural light and access to the outdoor entertaining areas. The kitchen is already a great size, complete with an island bench, ample cabinetry, gas cooktop and built-in appliances.
Also on this level is a separate room ideal as a home office, study or additional sitting room, along with a bedroom, bathroom, separate toilet and laundry - giving the home plenty of flexibility for guests or extended family.
Upstairs, the spacious main bedroom includes a walk-in robe, ensuite and private balcony, while two further bedrooms are serviced by another bathroom and separate toilet. A large central family room provides a second living zone and opens onto another balcony, taking advantage of the elevated outlook.
Outside, there are multiple areas to entertain or relax, including a large covered patio, additional patio space and balconies, while downstairs you'll find an impressive approximately 58m² garage plus separate storage area.
Features include:
4 bedrooms3 bathrooms including ensuite to the main bedroom4 car garage with workshopMultiple separate living areas across two levelsLarge open-plan kitchen, dining and living areaAdditional downstairs study/home office or sitting roomSpacious main bedroom with walk-in robe, ensuite and balconyUpstairs family roomMultiple balconies, patios and covered outdoor entertaining areasElevated water outlookHuge approximately 58m² garageSeparate approximately 8m² storage areaApproximately 223m² of internal floor areaDucted air conditioningPlenty of natural lightFlexible floor plan with excellent renovation potentialFantastic opportunity for buyers wanting to renovate, refresh and add value
This is not a move-in-and-do-nothing home - it needs a refresh. But for buyers who can see beyond the paintwork and presentation, there is a substantial home here with a great layout, plenty of space and loads of potential.
Grab the paint brush, bring your ideas and turn 1/26 Caspian Drive into something special.
DISCLAIMER: Some images in this advertisement have been digitally enhanced and/or virtually staged for illustrative purposes only. Furniture, décor and other visual elements may have been added, removed or altered to demonstrate how the spaces could be presented. Images should not be relied upon as an exact representation of the property's current presentation or condition, and prospective buyers are encouraged to inspect the property in person.
This description has been prepared for advertising and marketing purposes only. It is believed to be reliable and accurate; however, buyers must make their own independent inquiries and rely on their own personal judgement regarding the information included in this advertisement. Century 21 Coast Realty provides this information without any express or implied warranty as to its accuracy or currency.


 4 bed
 3 bath
 2 car