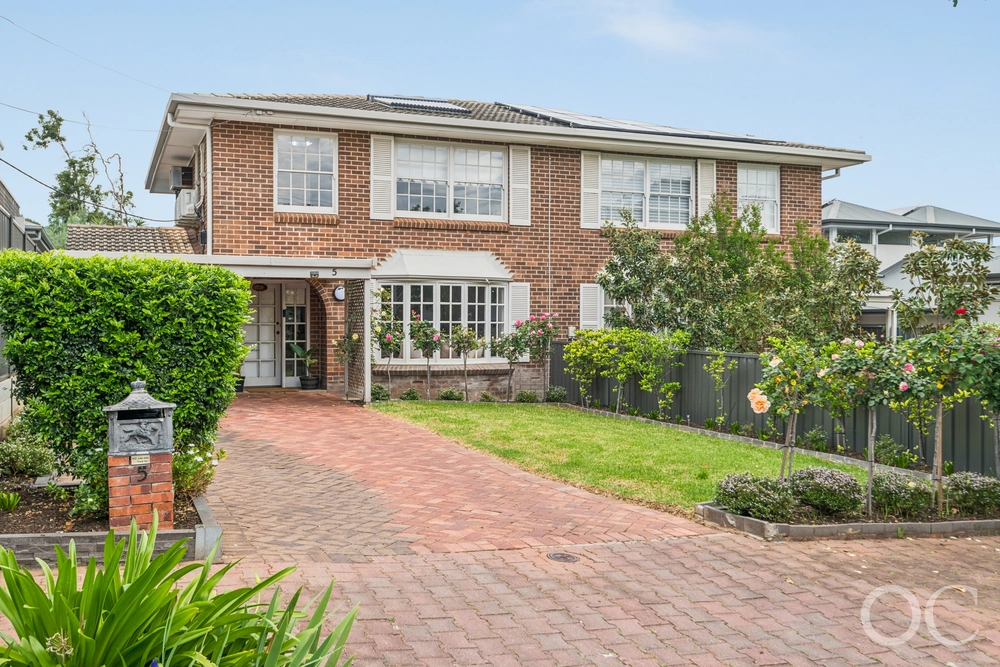
For a mix of modern character, Burnside Village reach and the allure of both Mitcham and Highgate nearby, this is the answer to lifestyle balance; simply follow the sensory cottage gardens…
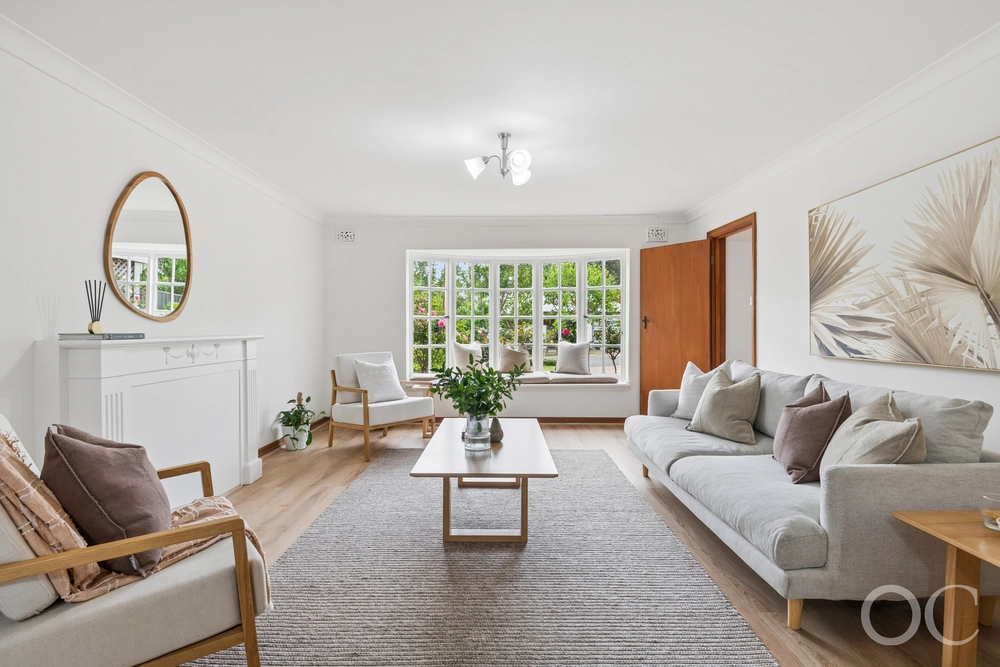
A 1925 home that charms like a bungalow with 3m high ceilings, polished timber floors, and whitewashed fretwork, yet adapts its 3-bedroom footprint into a clever conversion for virtually all walks of life.
And if the rear living zone addition wasn't expected, then the gorgeous sunset glow it receives won't be either - where quality Luxaflex blinds deflect or invite the feel-good sunlight in according to season, with sliding glass flow to the backyard.
Yet the home rewards every inch of its space with function, led by a robed double bedroom with cottage garden outlooks, widening for an open plan study zone opposite the original timber and glazed double doors of a full-time (or occasional) 2nd bedroom.
This is the valuable sway the executive couple or downsizer can discuss.
Midway, the master bedroom becomes a harmonious haven flanked by a pre-loved bedroom turn full-scale dressing room - twin robes included - signing off with a two-way ensuite/bathroom, cleverly divided into two powder rooms and a shower, creating discreet guest access off the hall.
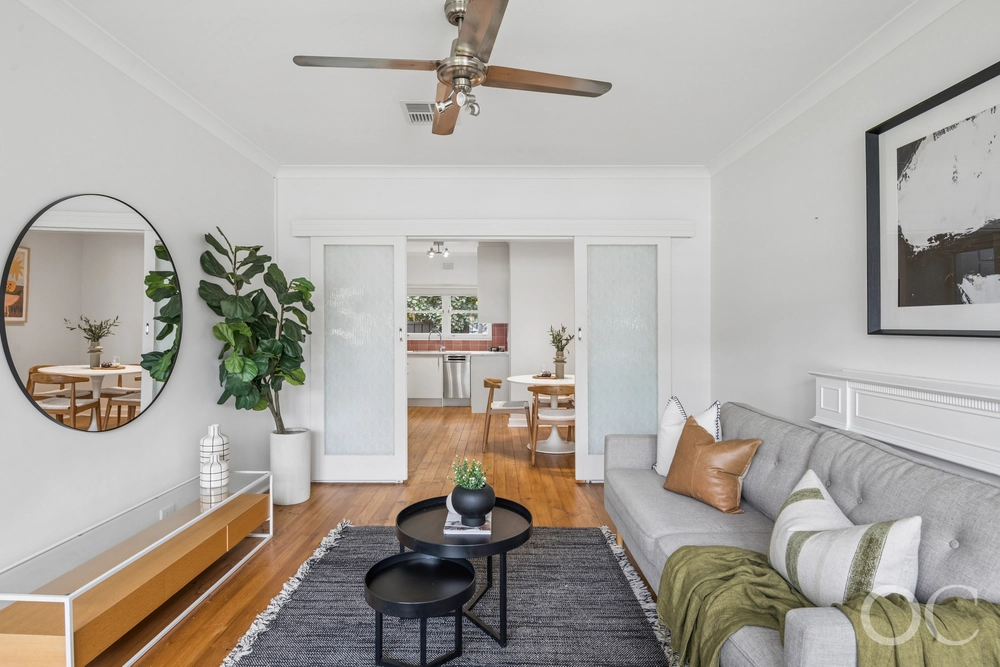
There's plenty of storage on course for the tiled galley kitchen, and while friends swarm to the lofty comfort of the rear family zone, you'll cook and converse with them consecutively as plates are passed via the servery.
Low care gardens provide every reason to sit, tend the vegie beds, or share summer with friends on the paved terrace under the majestic rear shade – lifestyle couldn't possibly be this easy or inspiring…
It is.
For a café hop to Highgate Central, a short drive to Mitcham Village, the world class Euro-market shopping experience of Frewville Foodland, or an any night reprieve from cooking with dinner along Glen Osmond Road.
Convenience amongst tree-lined character starts here.
With zoning for Highgate and Glen Osmond Primary School, Unley High School, a stroll to Concordia College, and the Pembroke School bus pick-up on the corner; as for the city, in 5kms it's yours via Fullarton Road.
Claim this cottage-style charm that's far too sweet to pass up…
More reasons to inspect:
- Security alarm
- Oversized garage with secure remote roller door & discreet rear access
- Flexibility for 3 bedrooms or 2 living areas + an open plan study
- Master bedroom with a dressing room & 2-way ensuite/guest powder room
- Ducted R/C A/C & split system comfort
- Gabled, open plan rear living addition with quality Luxaflex blinds
- A paved & private patio under majestic summer shade
- Walkable reach to Highgate Central & Fullarton Road
- Close proximity to Burnside Village & Glen Osmond Road dining
- Just 5kms from the CBD
And more…
Specifications:
CT / 5048/548
Council / Unley
Zoning / EN
Built / 1925
Council Rates / $1496.35pa
Emergency Services Levy / $112.70pa
SA Water / $203.00pq
Estimated rental assessment / $690 - $750 per week / Written rental assessment can be provided upon request
Nearby Schools / Highgate School, Glen Osmond P.S, Mitcham P.S, Unley H.S, Urrbrae Agricultural H.S, Mitcham Girls H.S
Disclaimer: All information provided has been obtained from sources we believe to be accurate, however, we cannot guarantee the information is accurate and we accept no liability for any errors or omissions (including but not limited to a property's land size, floor plans and size, building age and condition). Interested parties should make their own enquiries and obtain their own legal and financial advice. Should this property be scheduled for auction, the Vendor's Statement may be inspected at any Harris Real Estate office for 3 consecutive business days immediately preceding the auction and at the auction for 30 minutes before it starts. RLA | 226409
Cashback estimates are indicative and subject to LendUs terms and conditions. Repayments are a guide only.
 3 bed
 1 bath
 1 car
You May Also Like
Similar homes near this one.