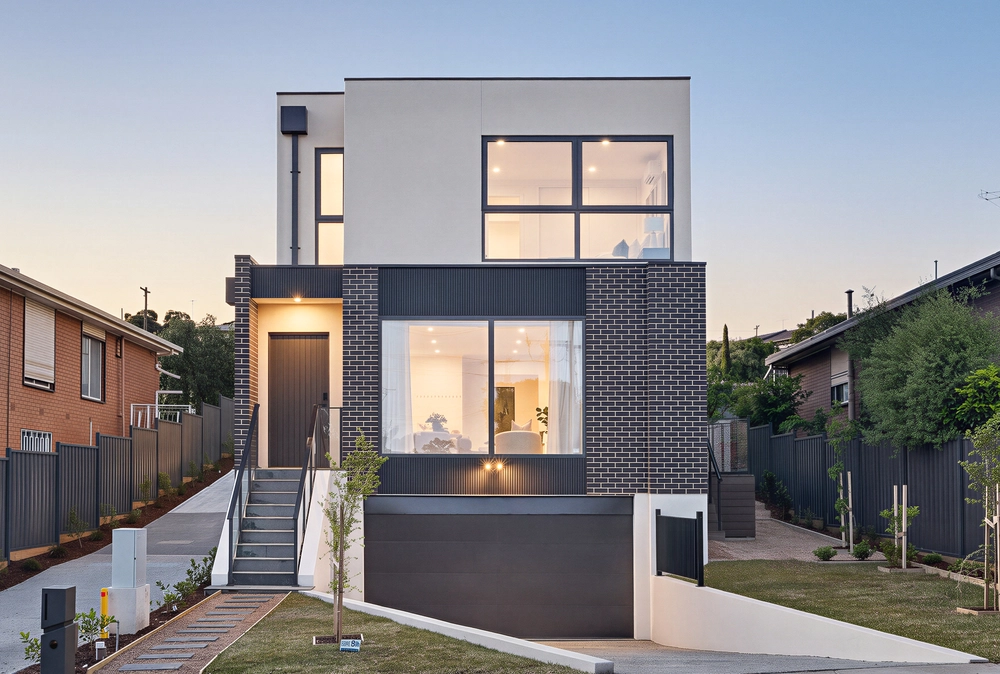
Light-filled and luxuriously appointed, this owned-facade residence is set on its private frontage facing to the parkland and has been meticulously designed to an exacting standard to create sun-drenched and spacious living, dining and entertaining with deluxe, king-sized accommodation while showcasing an exquisite array of superb fittings and finishes throughout.
Opposite Gertrude Reserve and playground and within 500 metres of extensive Yarra River parkland and cycling paths, this home is 900 metres to zoned Templestowe Valley Primary School or 1.9 kilometres to Templestowe College, close to a choice of child care options, buses to the city or private schools and within a 5-minute drive to Balwyn North, Kew East and Eastern Freeway access.
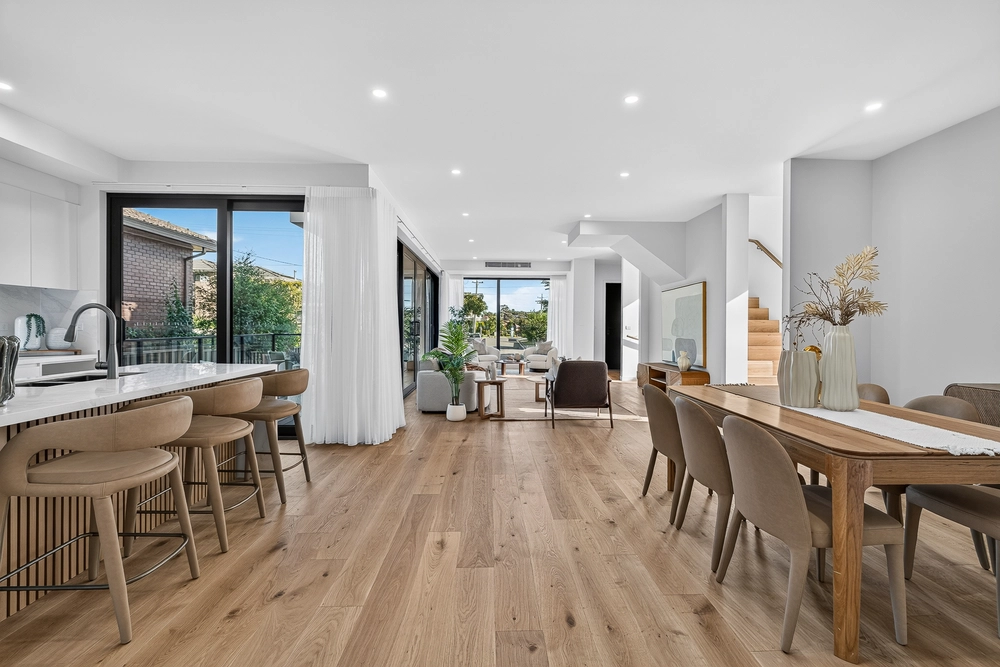
Earning a 6-star energy rating with above-standard acoustic and thermal insulation throughout, this magnificent home features extra-tall 2.7m ceilings, custom Woodcut timber flooring, a gourmet marble kitchen with premium Miele appliances including a steam oven and designer gun-metal tapware, 3 lavish marble bathrooms, full climate control, pure wool carpets, monitored cctv, security and intercom systems, double glazed windows including sliding full-height glass doors opening to a private alfresco terrace and garden, marble laundry, guest powder room, dedicated storage on both levels, an auto double garage with internal and rear garden access and low-maintenance landscaped gardens on all sides.
Featuring generous 4-bedroom accommodation, including 2 main bedrooms each with a marble ensuite, one with a fitted dressing room, the second opening to a private patio and garden, a central family bathroom with a marble vanity, freestanding bath and walk-in shower, first floor rumpus room and flow-through ground floor living and dining.


 4 bed
 3 bath
 2 car