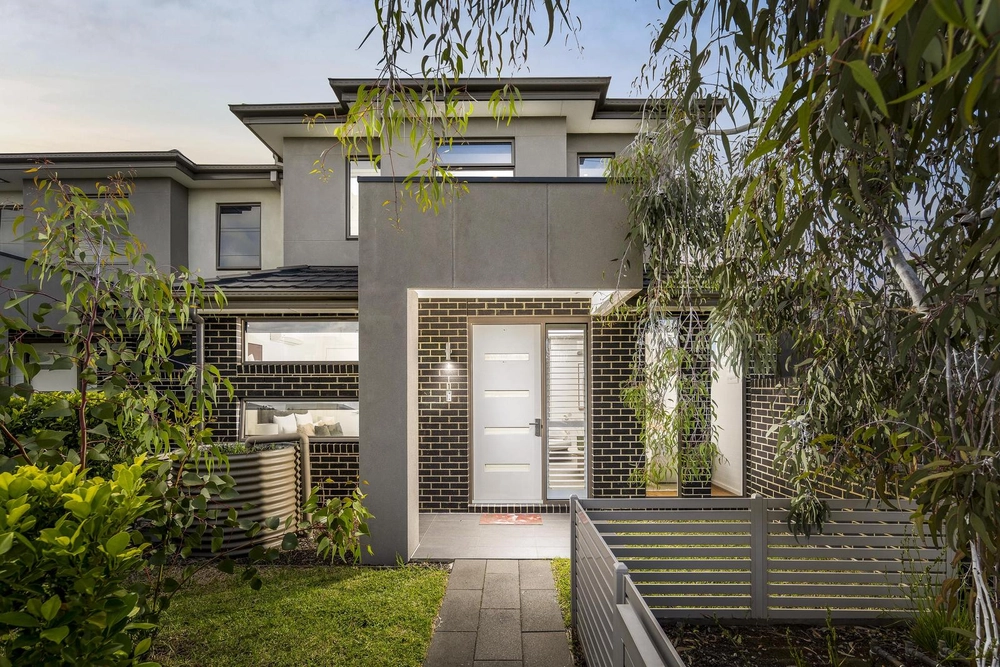
With dimensions, appointments, and attention-to-detail points of distinction from the townhome norm, this cutting-edge entertainer promises a supreme standard of contemporary living in Essendon’s revered Windy Hill precinct.
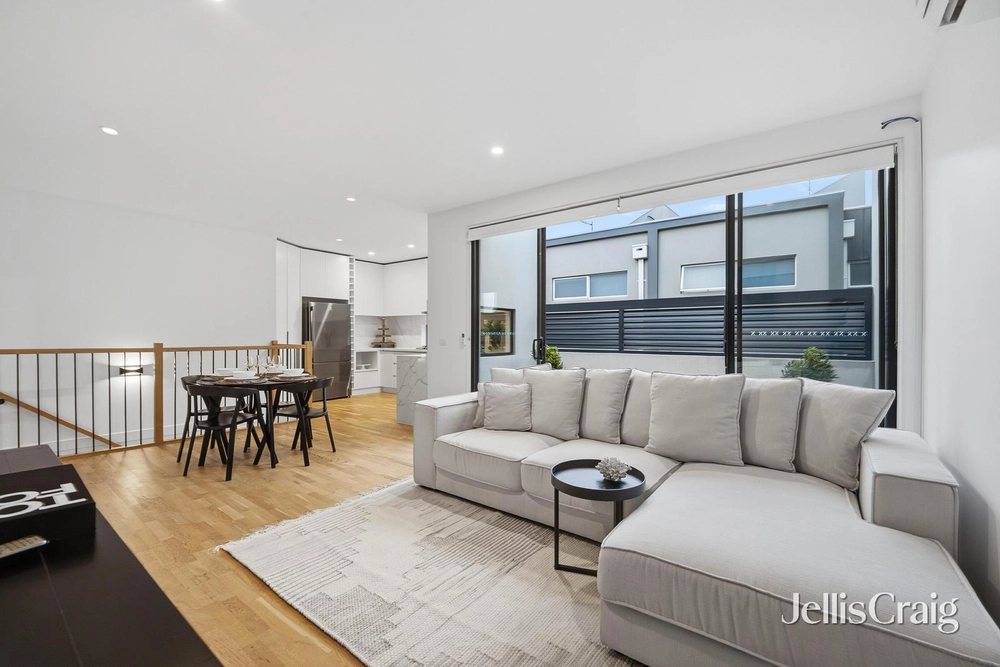
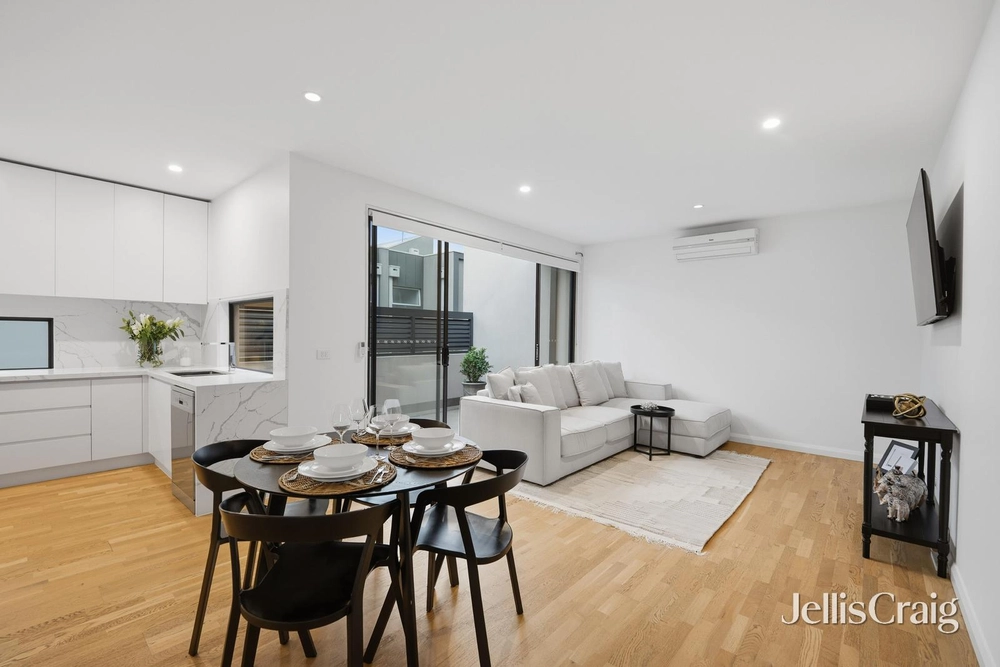
A remote-controlled double garage heightens the appeal of a well-worked plan, with functionality emphasised over two superb storeys. Full-height sliding glass merges a substantial living/dining space and brilliant outdoor setting, perfect for social evenings and blue-sky barbecues. Bifold servery windows enhance a stone-top kitchen, joined by first-rate Smeg appliances and profuse soft-close cabinetry. Flanked by a quiet side courtyard, on-trend bathroom, and walk-in robe, a considerable lower guest room highlights the home’s flexible design, complemented by a sumptuous upper master with walk-in robe and ensuite, chic central bathroom with soaker tub, and two further, robe-lined bedrooms.
With a broad upstairs retreat ideal for teenagers and professionals alike, features include engineered oak floors, comprehensive heating/cooling, a video intercom, alarm, and large laundry. With trains, trams, and CityLink promising easy access to major hospitals, leading universities, and the city centre, it’s zoned for respected St Monica’s Primary, Essendon Primary, and Strathmore Secondary College, while steps to Windy Hill Recreation Centre, parks, and the thriving restaurants, bars, boutiques, and brunch spots spanning Napier, Fletcher, and Rose Streets.


 4 bed
 3 bath
 2 car