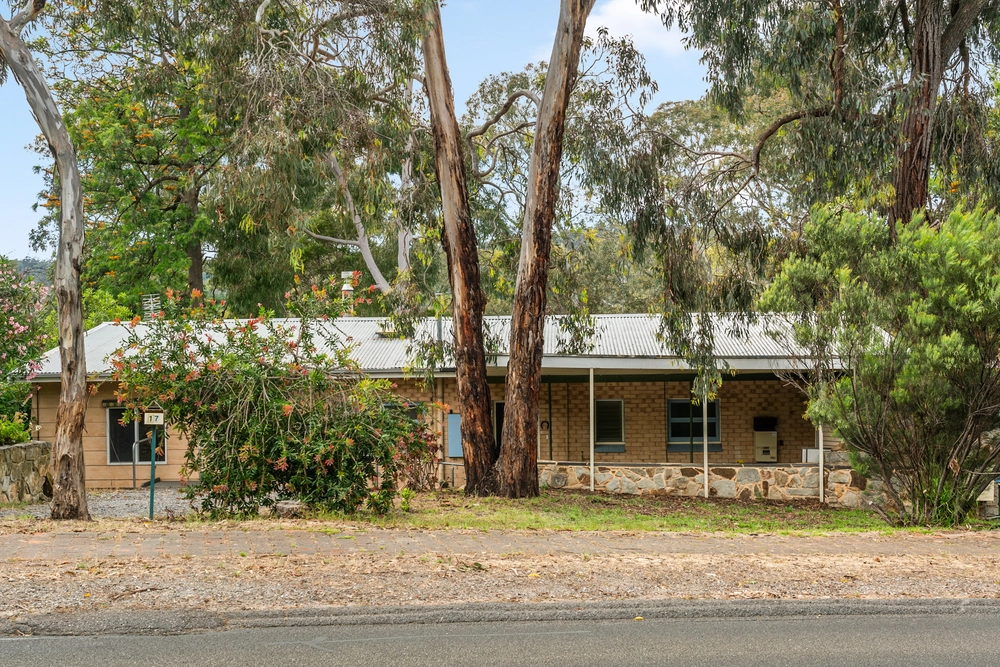
Exquisitely designed to make the most of a sloping block with stunning views, 1 / 4 Rosella Ave is packed full of architectural features and modern updates certain to win you over. Perfectly placed amongst all sought-after Glenalta has to offer, the flexible floorplan is sure to please first home buyers, downsizers and savvy investors alike.
Quietly set back from the street, the awe starts when you enter, with the first glimpse of the vaulted ceiling that embodies the home’s sense of light and space. Head right for an airy main bedroom, with floor-to-ceiling windows framing the front garden view. Complete with feature brick fireplace, the generous size allows further scope as an additional living or workspace.
An equally spacious second bedroom is equipped with extensive built-in robes and easy access to the updated designer bathroom where no feature has been missed. The wide vanity, skylight, heated towel rail and show stopping shower with frameless screen and luxurious ceiling rainfall shower head are ready for both the morning rush and your evening self-care spa rituals.
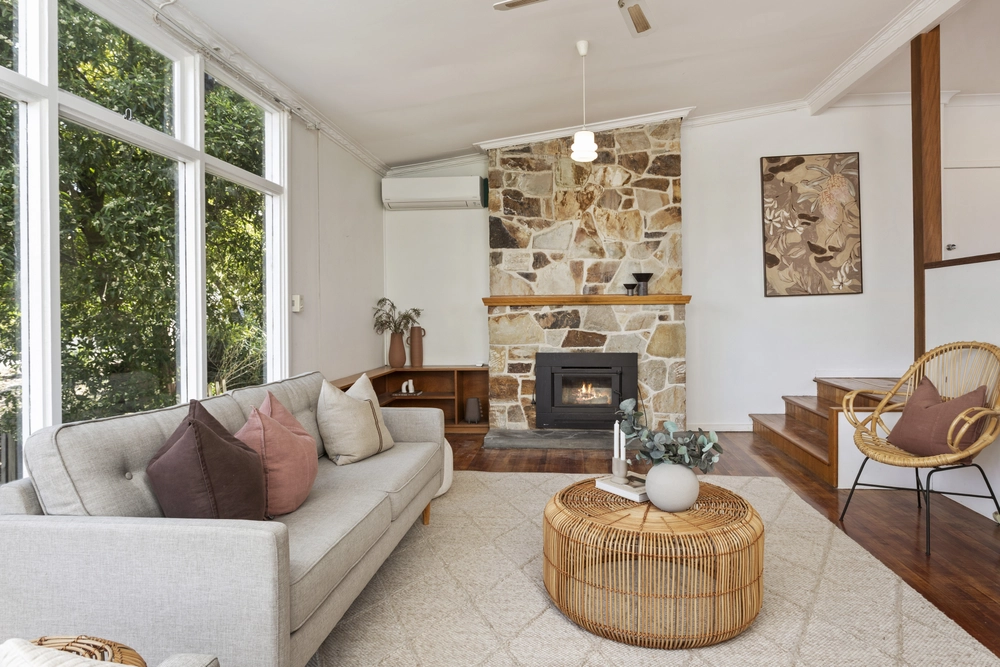
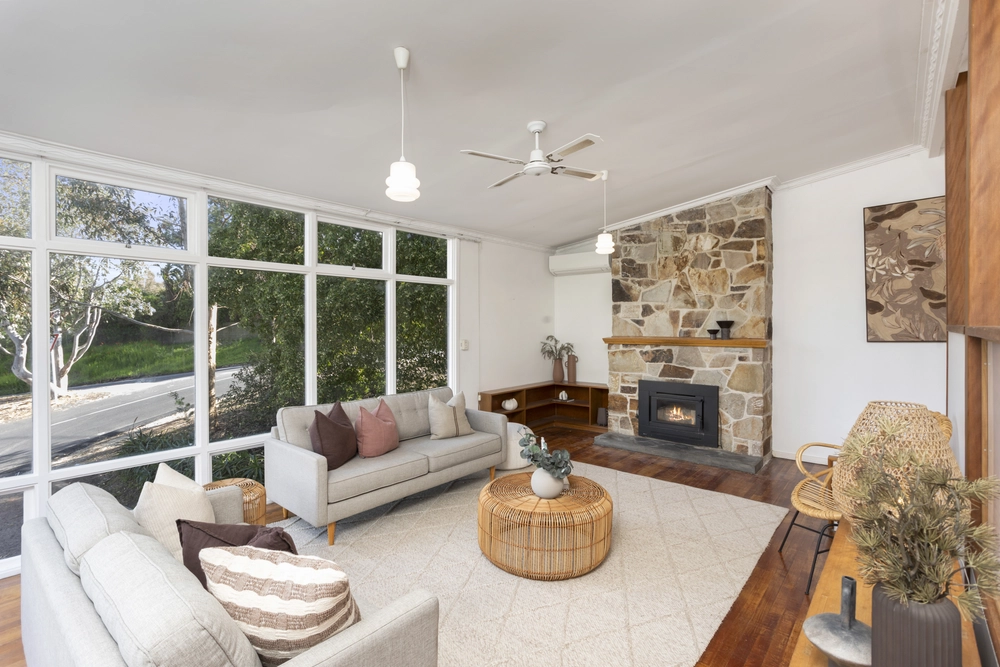
The centre of the home us enveloped by the middle lounge area, complete with combustion heater and sliding door maximising leafy garden views. Nestled discreetly away is a private study, ready for your work-from-home days, as well as a bright 3rd bedroom.
The updated kitchen features stainless steel appliances, slate flooring, and dishwasher, overlooking the open plan living/dining area. With another spectacular floor-to-ceiling window, feature brickwork and easy access to the rear entertaining area, summer entertaining and winter evenings in are sorted.
Just when you think there can’t be any more to discover, tucked away is a spacious separate laundry, with bonus additional bathroom with shower.
Float through to the elevated outdoor area, where the paved terrace makes the most of the hilly views stretching as far as the eye can see. Summer entertaining is sorted, with decked alfresco area ready to host your morning coffee, sunset cocktails, Christmas Day lunch and everything in between.
When your own treehouse isn’t enough, it’s a quick trip the Adelaide CBD, with Glenalta Train station merely a minute walk away. With Belair Hotel around the corner for knock-off drinks and family pub dining, your new local is set, while it’s only a quick jaunt to all the amenities of Blackwood, or head down the hill to Mitcham Square Shopping for your cinematic needs. Schooling options are numerous, with Belair Primary School, Blackwood High School and St John’s Grammar School in close reach, with Belair National Park and Shepherds Hill Recreation park nearby for your weekend dose of fresh air.
All that’s missing is you.
More to love:
-Double carport with vaulted ceiling
-Ducted air-conditioning throughout, plus combustion heater to lounge
-Wood look floors
-Neutral colour palette
-Solar panel system – 22 panels 5.6kw system
-Feature pendant lighting
Specifications:
CT / 5014/700
Council / City of Mitcham
Zoning / Hills Neighbourhood
Built / 1985
Council Rates / $1243pa
Strata/Community Rates / $649.96pa
Emergency Services Levy / $134.85pa
Estimated rental assessment: $490 - $520 per week (written assessment can be provided upon request)
Nearby Schools / Belair P.S, Hawthorndene P.S, Blackwood P.S, Eden Hills P.S, Blackwood H.S, Mitcham Girls H.S, Springbank Secondary College, Urrbrae Agricultural H.S
Disclaimer: All information provided has been obtained from sources we believe to be accurate, however, we cannot guarantee the information is accurate and we accept no liability for any errors or omissions (including but not limited to a property's land size, floor plans and size, building age and condition). Interested parties should make their own enquiries and obtain their own legal and financial advice. Should this property be scheduled for auction, the Vendor's Statement may be inspected at any Harris Real Estate office for 3 consecutive business days immediately preceding the auction and at the auction for 30 minutes before it starts. RLA | 226409
Cashback estimates are indicative and subject to LendUs terms and conditions. Repayments are a guide only.
 3 bed
 2 bath
 2 car
You May Also Like
Similar homes near this one.