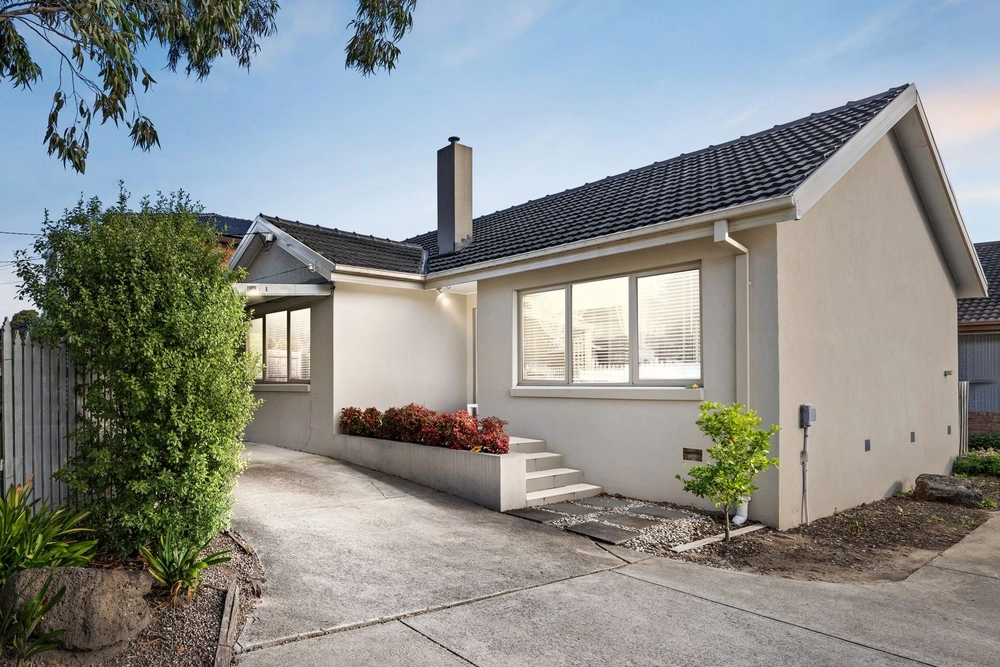
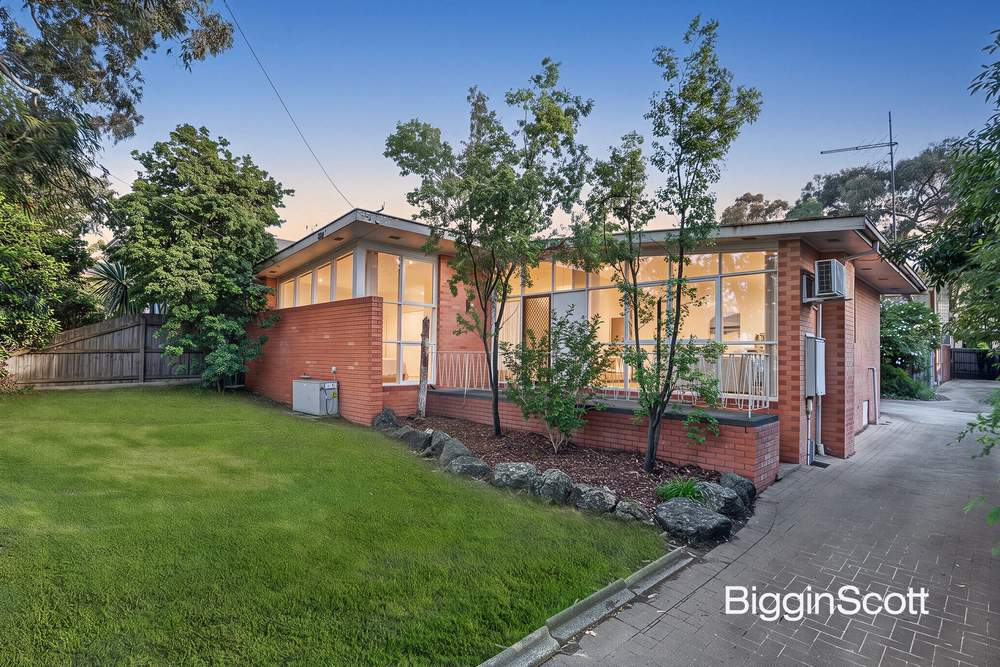
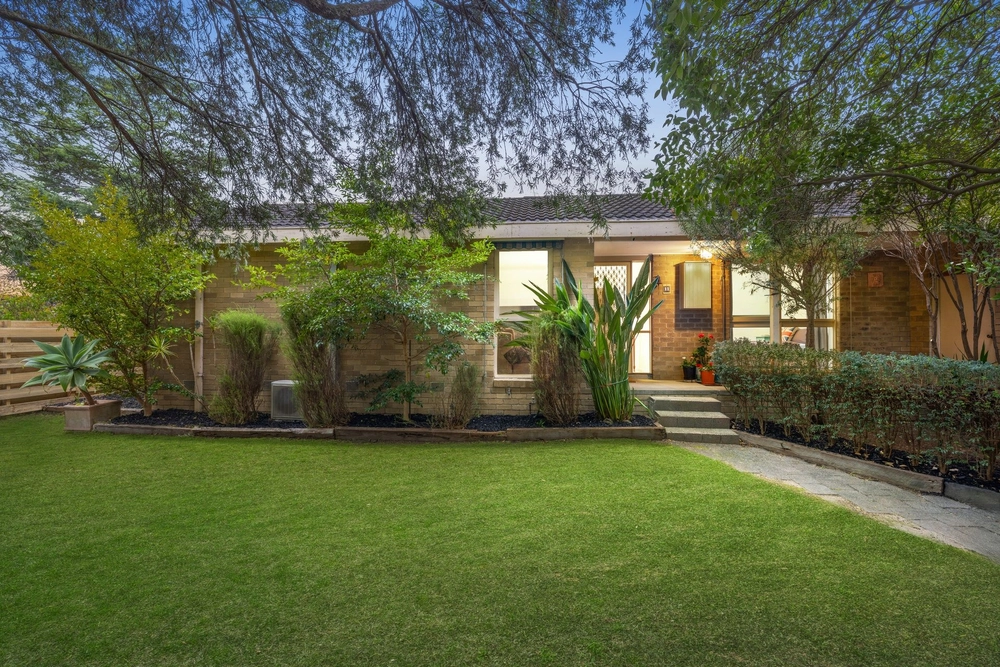
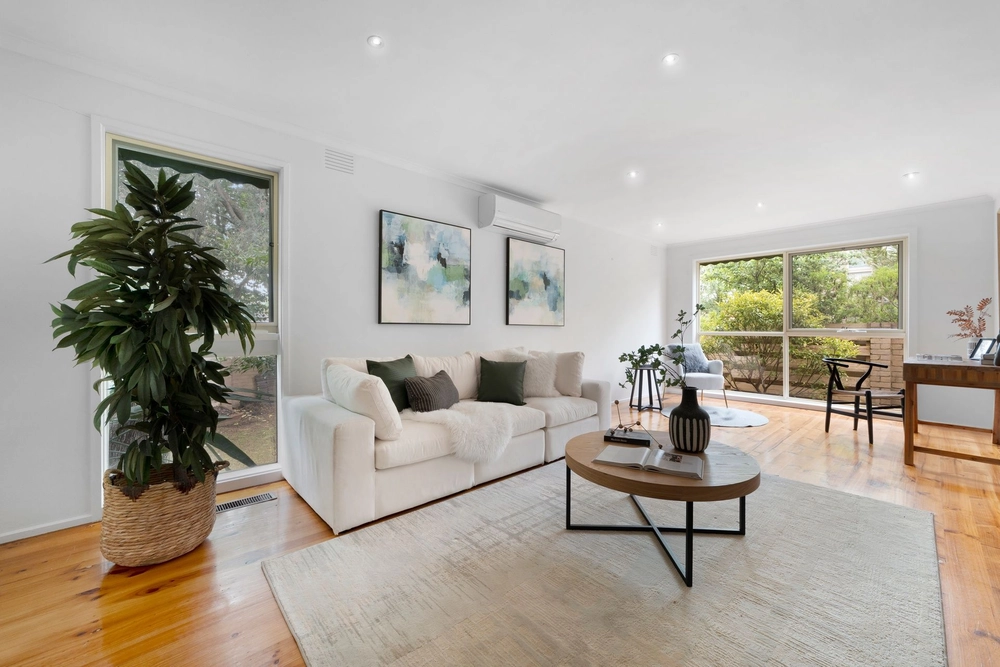
Impeccably designed and immaculately presented, this stylish single level unit displays excellence at every turn with spacious dimensions for easy living, peaceful alfresco entertaining and prized placement in the coveted Brentwood Secondary Zone.
Conveying an attractive tone from the moment you arrive, the residence sits beyond an enclosed, manicured front yard before opening to reveal spotless dimensions that start with a large, carpeted lounge room.
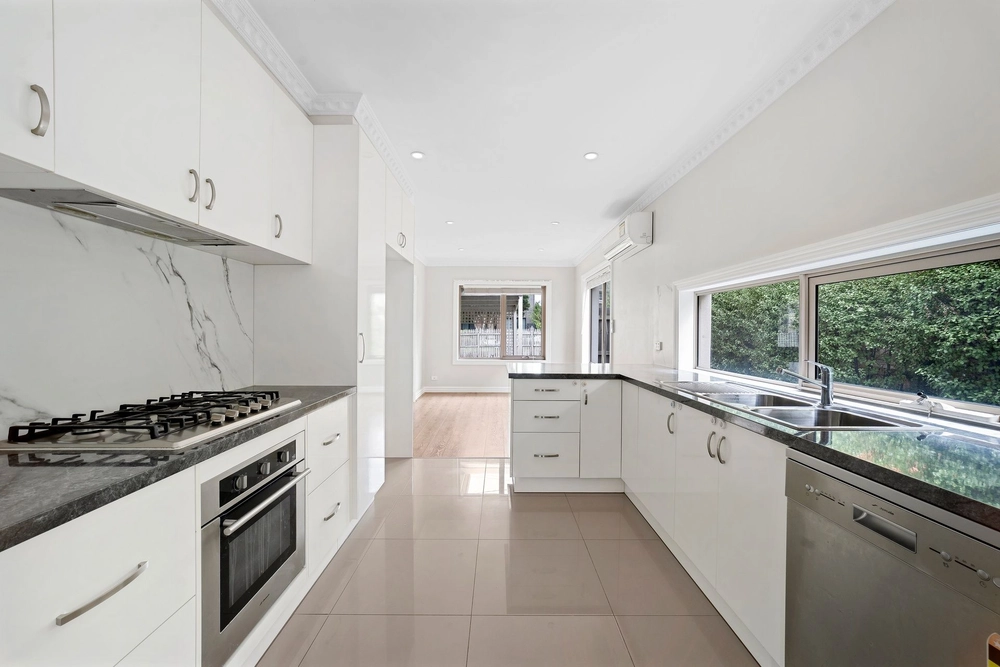
The separate kitchen and dining room is open plan and spacious, with the quality details of a Bosch oven, Whirlpool gas stove, Asko dishwasher plus soft close cabinetry complementing the space. Sliding doors ensure indoor-outdoor entertaining is effortless, flowing directly from the dining area out onto a covered alfresco deck with integrated Ziptrak café blinds.
A cavity sliding door takes you through to the hallway where you'll find two of the three robed bedrooms accompanied by a family bathroom and separate toilet, while the master suite enjoys its own peaceful placement and boasts a bay window, walk-in-robe and ensuite.
Perfecting this pristine home are the inclusions of a laundry, zoned reverse cycle ducted heating/DAIKIN inverter air conditioning, commercial grade carpet, double glazed street facing windows, security shutters, high ceilings, single garage with a pull-down attic storage ladder plus a driveway parking space.
Enjoying complete convenience, close to Glen Waverley South Primary, Brentwood Secondary, Central Reserve, The Glen Shopping Centre, Brandon Park Shopping Centre, buses, Glen Waverley Station, Jells Park and freeways.


 3 bed
 2 bath
 1 car