Best Offers By 10:00am Tuesday the 28th of September (unless sold prior)
An impeccable one of four for the discriminating downsizer, first timer or investor after the ultimate carefree package.
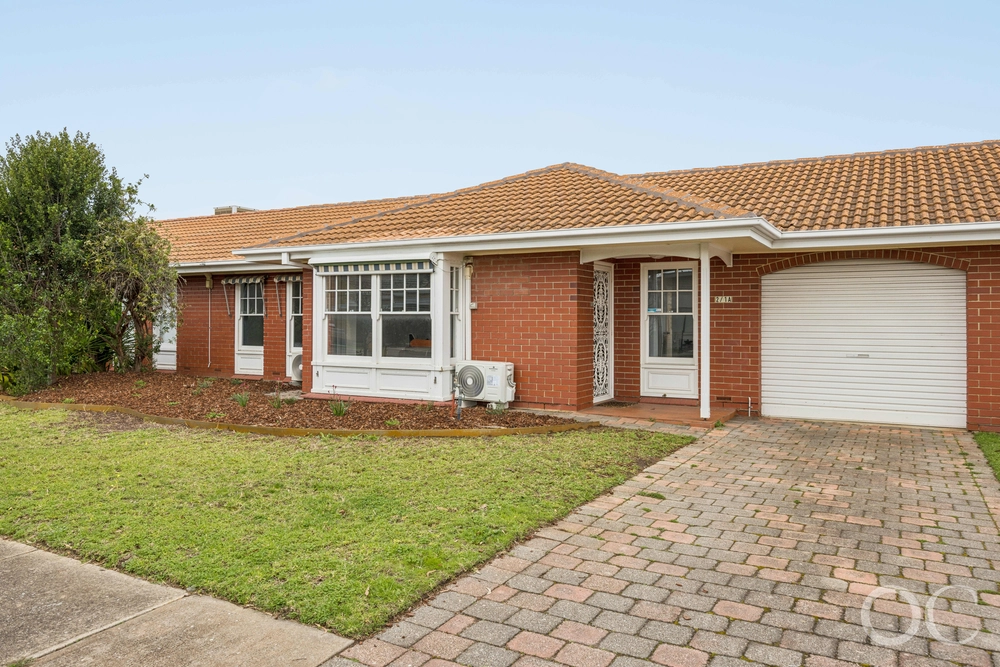
At the end of a cul de sac, jag left for a sight as captivating as any hills township – a self-managed model of stone fronted, brick quoined charm nestled in well-groomed greenery.
Quiet, private and clutching a residents-only shortcut to shops and other amenities via neighbouring grounds, convenience and towering gums form an impressive backdrop to courtyard living.
This solar powered, two-bedroom home built in 1986 has earned its stripes as an entertainer and, more recently, as a source of income financing a four-year trip around Australia. Now there's a thought…
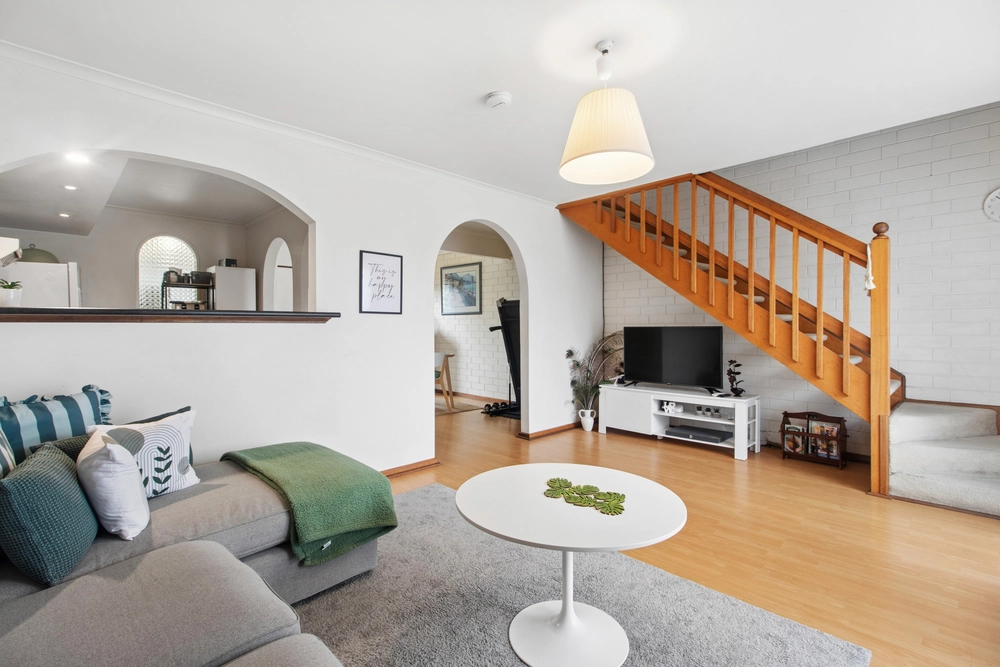
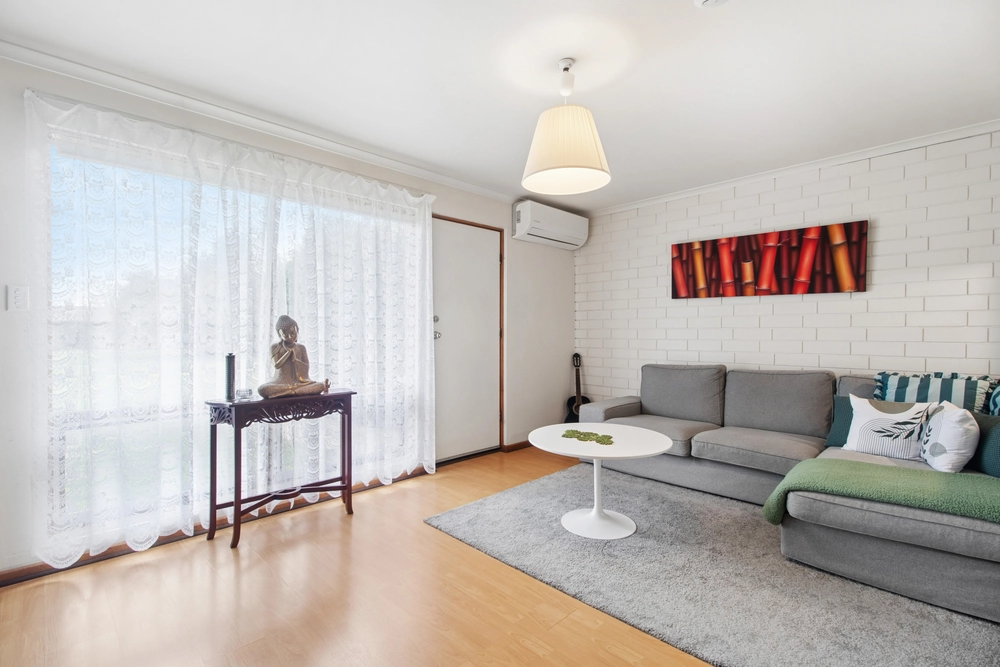
Adding valuable extra wingspan, the original garage is now part of a generous medley of living, dining and kitchen zones awash with floating timber floors and breezy courtyard connection. Simply slide and stack patio and café doors, and a window servery, to launch all-weather alfresco leisure complete with an all-singing all-dancing barbecue centre plumbed to natural gas.
In the recently upgraded kitchen, Swedish minimalism maximises storage capacity with pull-out pantries, carousels and integrated dishwasher, leaving stone benchtops, glass splashbacks and quality European appliances to shine.
A storage ethos that extends to the bay-windowed master flaunting both built-in and walk-in robes, (as well as ensuite access to the 3-way bathroom), and a second double yielding triple sliding storage.
All delivered to you freshly painted and fully compliant, radiant with new downlights, new power points and spotless bathroom upgrade, nine-foot ceilings, natural timber joinery and plantation shutters. Even the roof is scheduled for painting at no additional cost to the new purchaser.
Grab your key and go with easy access to popular hotel dining and the handiest bottle shop, amenity-rich Denham Avenue, and the new medical centre coming to the corner of Stanley Street, walking reach to buses and trams, minutes to Jetty Road and Westfield Marion, and a Mac Vale winery experience in thirty easy minutes.
Stay and play, plan that trip away or top up the portfolio and watch the dollars roll in.
We love:
-Floating floors and fresh updates
-All electrical wiring up to code
-3kw solar boost
-Ducted evaporative cooling
-Gas space heater and split system r/c aircon with remote (Fujitsu)
-Smeg upright stove with gas cooktop, Miele dishwasher, filtered water tap
-Grandhall barbecue centre with rotisserie, wok burner and teppanyaki plate
-Separate laundry with Simpson tumble dryer
-Bistro blind (rear) and sun blinds (front)
-Security screen door and sensor lights
-2 storage sheds plus small store with roller door
-Self-managed strata
Specifications:
CT / 5008/460
Council / City of Marion
Zoning / GN
Built / 1986
Council Rates / $1265.55pa
Strata / $399.40pq
SA Water / $232.35pq
ES Levy / $117.35pa
Nearby Schools / Glenelg P.S, Warradale P.S, Ascot Park P.S, Forbes P.S, Hamilton Secondary College
All information provided has been obtained from sources we believe to be accurate, however, we cannot guarantee the information is accurate and we accept no liability for any errors or omissions (including but not limited to a property's land size, floor plans and size, building age and condition). Interested parties should make their own inquiries and obtain their own legal advice. Should this property be scheduled for auction, the Vendor's Statement may be inspected at any Harris Real Estate office for 3 consecutive business days immediately preceding the auction and at the auction for 30 minutes before it starts. RLA | 226409


 2 bed
 1 bath