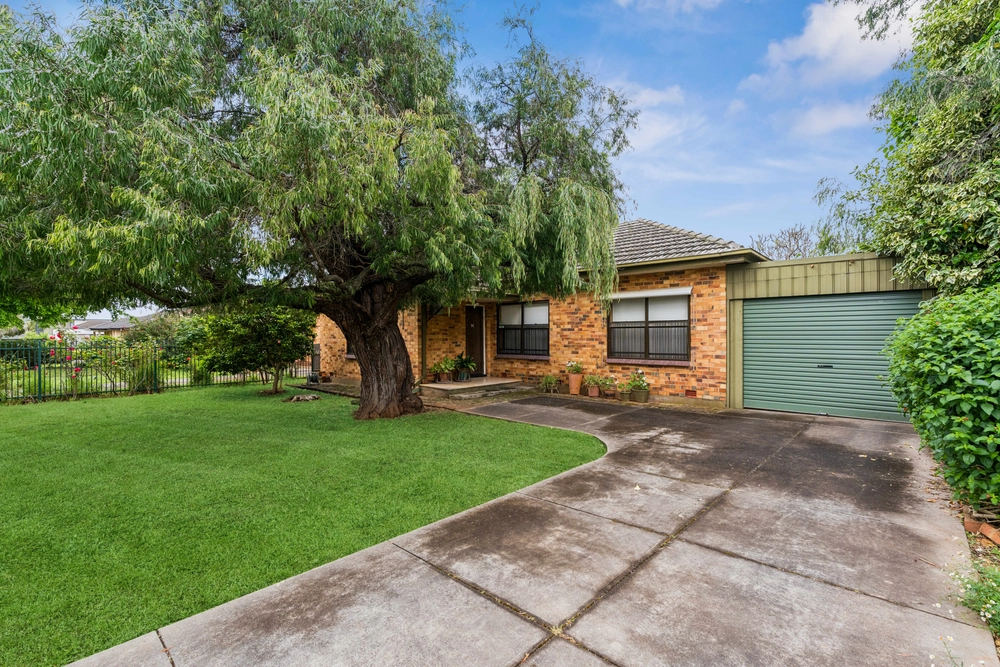
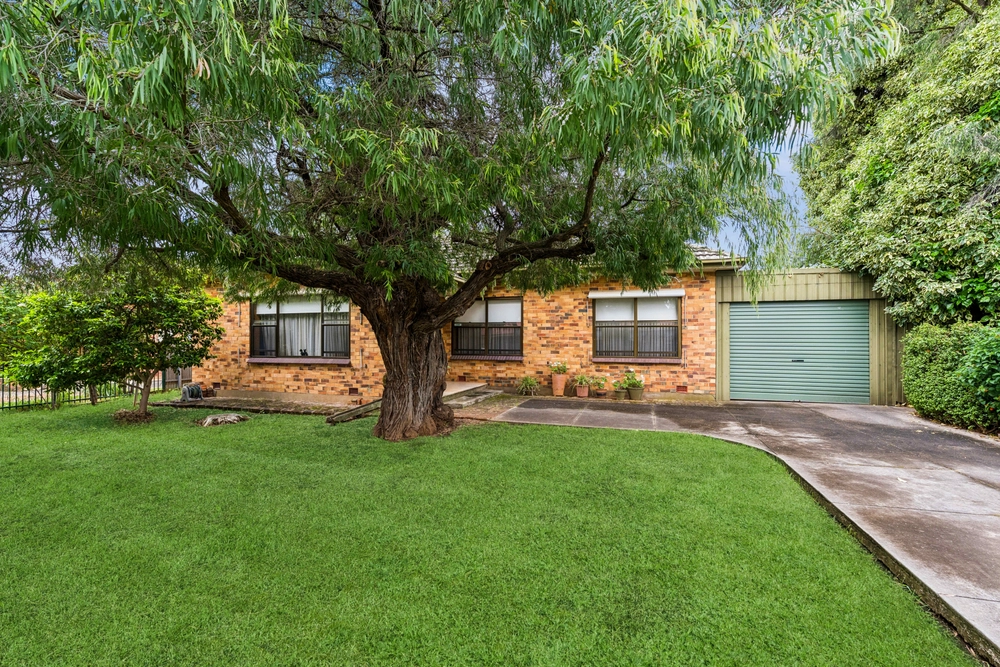
Catering for an array of buyers, this highly desirable family home is positioned on a corner allotment on a tree lined street. A solid-brick structure with original timber flooring throughout, offering buyers an internal layout of three bedrooms serviced by an updated central family bathroom. An open plan kitchen, with stainless steel appliances, plenty of bench space and meals area adjacent flows seamlessly into the lounge room. Large picture windows at the front of the home, give you a peaceful outlook into your front yard, whilst letting natural light in, giving you a further sense of space.
For those looking for extra living area, look no further than the rear yard and an array of options and opportunity. A rumpus room could play home to an office/business, teenage retreat or even bedroom, should you wish. Landscaped grounds take you further into the rear yard past a fire pit, to a modern 76sqm (approx) secure rear shed. With space to entertain undercover, easily able to fit 4 vehicles, or have your own workshop, the only limitation is your imagination.
The lifestyle inherited with the location is one of convenience and family friendly living. Surrounded by ammenities such as Thorndon Park Reserve, Fifth Creek Trail and Black Hill facilitating many relaxing evening strolls to keep you fit and your four-legged friend happy.
Schooling options are plentiful, with a new childcare centre nearing completion and Athelstone or Paradise Primary School your closest options, Charles Campbell College & St Ignatius College are also within walking distance as secondary education options. The CBD is just 15-minutes away by car and via the Paradise Interchange or why not jump on your bike and pedal the short distance via picturesque Linear Park to save on unnecessary fuel and parking tickets.
Even more to love:
- Lounge room with large picture cupboard and inbuilt cabinetry
- Master bedroom with built in robe overlooking front yard
- Bedrooms two & three, both with built in robes
- Kitchen with stainless steel appliances including dishwasher & gas cooktop and breakfast bar overlooking meals area
- Updated bathroom with shower bath
- Laundry at rear with seperate w/c
- Rear studio with aerial port. Also an LG Artcool A/C system
- Outdoor undercover entertaining area which can double as undercover car parking for two vehicles
- Ducted Evaporative air conditioning and gas heating
- Alarm system and automatic roller shutters
- Undercover parking for six vehicles, with corner allotment allowing for side access into large, secure rear shed and carport
- Low maintenance landscaped grounds at both front and rear with established vegetable garden
- Proximity to quality childcare, schooling at Paradise & Athelstone Primary, Charles Campbell College and Saint Ignatius
- Public transport only 100M away with further links to the city at Paradise Interchange
- Every necessary amenity at nearby Newton Village, Athelstone & Dernancourt Shopping Centre's & Tea Tree Plaza
All of this and so, so much more…
Specifications:
CT / 5622/962
Council / City of Campbelltown
Zoning / GN
Built / 1964
Land / 646m2
Frontage / 13.38m
Council Rates / $1461.35pa
Emergency Services Levy / $296.15pa
SA Water / $161.64pq
Estimated rental assessment: $440 - $470 per week (written assessment can be provided upon request)
Nearby Schools / Paradise P.S, Athelstone School, Charles Campbell College, Thorndon Park P.S, Dernancourt School, Charles Campbell College, Marden Senior College, Open Access College
All information provided has been obtained from sources we believe to be accurate, however, we cannot guarantee the information is accurate and we accept no liability for any errors or omissions (including but not limited to a property's land size, floor plans and size, building age and condition). Interested parties should make their own enquiries and obtain their own legal and financial advice. Should this property be scheduled for auction, the Vendor's Statement may be inspected at any Harris Real Estate office for 3 consecutive business days immediately preceding the auction and at the auction for 30 minutes before it starts. RLA | 226409
Cashback estimates are indicative and subject to LendUs terms and conditions. Repayments are a guide only.
 3 bed
 1 bath
 5 car
You May Also Like
Similar homes near this one.