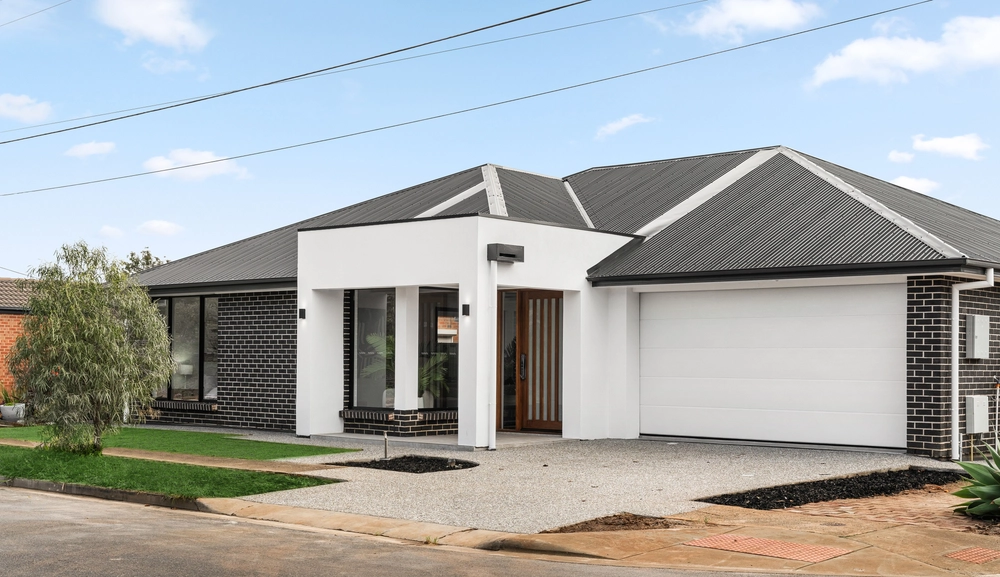
From Brighton's Esplanade to your front door in 3 minutes, 1 Alice Street marries prime positioning with a timeless mid-century home elevated to new heights, ticking every box in record time.
Embracing the character of C1955 double brick construction, the classic footprint has been upscaled to full Tuscan glory, golden tones layered across both indoors and out to create a home that radiates warmth. Centred by fireplace and bookended by picture windows and French doors, a spacious living area boasts perfect east-west orientation for maximum rays in the morning and sunset skies in the afternoon.
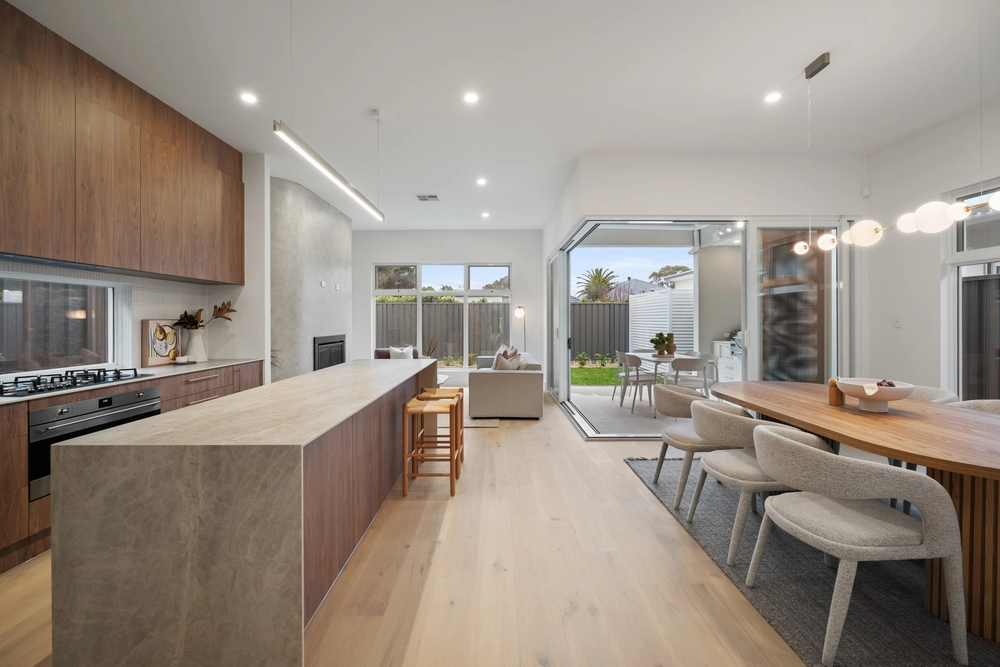
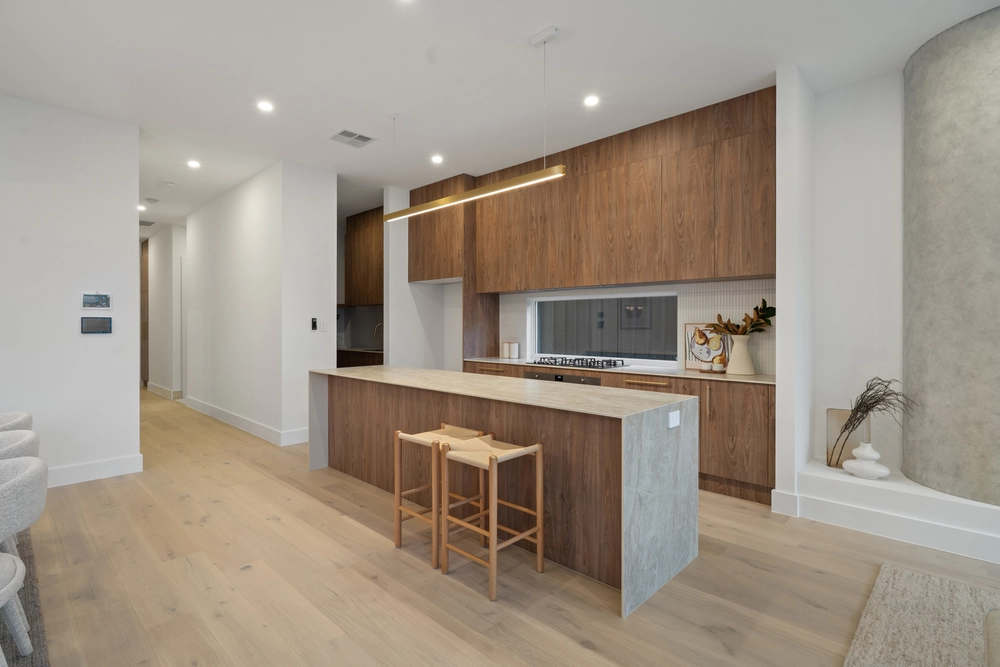
A dedicated dining area flows to galley kitchen, American oak bench tops and stainless steel backsplash delivering no shortage of style, while a full suite of high end appliances are sure to elevate even the simplest recipe to culinary glory.
Three generous bedrooms ensure a serene night's sleep, each complete with built-in robes and serviced by a monochrome bathroom ready for morning routines and evening rituals. A dedicated study permanently solves the dilemma of where to set up shop on work-from-home days, ensuring a floorplan you can grow into – and not out of.
Outdoors, rich red brick paving unites vine-wrapped alfresco area, lush lawns, and established gardens, connecting endless vignettes to discover and generating an enviable outdoor empire ready to take you from a quiet morning coffee to passion projects to extended family Christmas day seamlessly.
Set on a quiet street just a 1km from Brighton's sands, you can leave the car keys where they are, dust off the walking shoes or push bikes instead, and spend your down time exploring the esplanade in either direction. Zoned to Paringa Park Primary School and Brighton Secondary School, close to Sacred Heart College, and St Peters Woodlands, and only a 20-minute drive or train ride to the city for a streamlined school run and commute.
Settle in and soak it up. Your next era looks epic.
More to love:
• 6.62kw solar panel system
• Off-street parking
• Ducted evaporative air-conditioning and gas heating, plus fireplace to living
• Mid-century features throughout – high ceilings, decorative mouldings
• European laundry
• Powered shed
• Instant gas hot water service with interior temperature control panels
• Timber laminate floor and slate tiling
• NBN ready
• Freshly repainted
Specifications:
CT / 5227/735
Council / Holdfast Bay
Zoning / GN
Built / 1955
Land / 648m2 (approx.)
Frontage / 16.36m
Council Rates / $1624.80pa
Emergency Services Levy / $176pa
SA Water / $198.54pq
Estimated rental assessment / Written rental assessment can be provided upon request
Nearby Schools / Paringa Park P.S, Warradale P.S, Darlington P.S, Brighton Secondary School, Springbank Secondary College
Disclaimer: All information provided has been obtained from sources we believe to be accurate, however, we cannot guarantee the information is accurate and we accept no liability for any errors or omissions (including but not limited to a property's land size, floor plans and size, building age and condition). Interested parties should make their own enquiries and obtain their own legal and financial advice. Should this property be scheduled for auction, the Vendor's Statement may be inspected at any Harris Real Estate office for 3 consecutive business days immediately preceding the auction and at the auction for 30 minutes before it starts. RLA | 226409
Cashback estimates are indicative and subject to LendUs terms and conditions. Repayments are a guide only.
 4 bed
 1 bath
 3 car
You May Also Like
Similar homes near this one.