What starts with the sandstone-smothered charm that sought-after Westbourne Park knows so well retains its regal Art Deco past, unravels to reveal some sleek surprises, then ends in the quintessential Aussie backyard with pets, play and homemade pizza in mind...
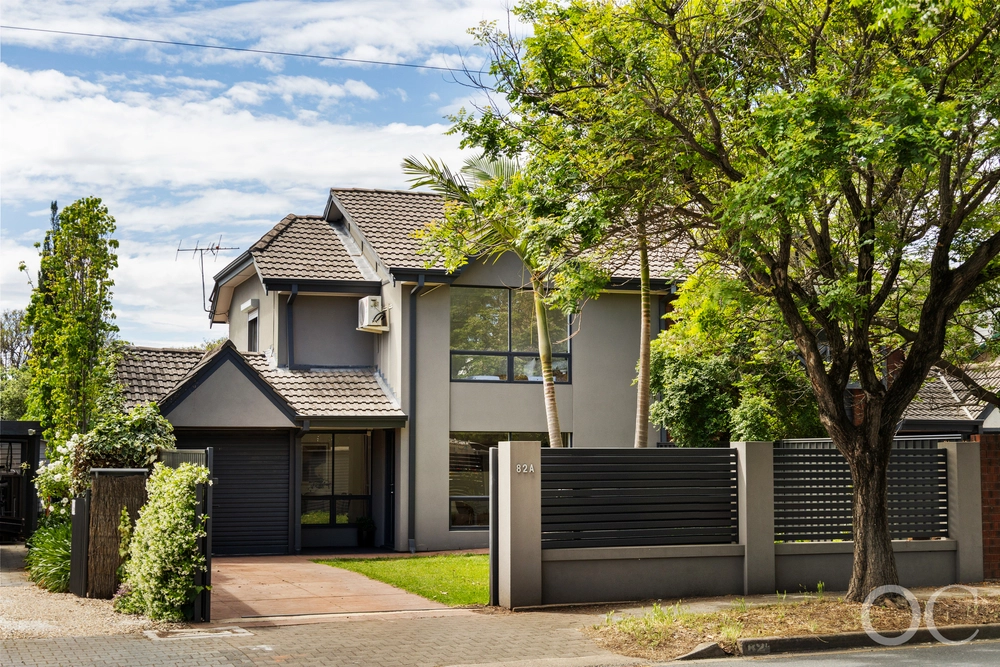
Welcome to a 1930s 4-bedroom home, rebooted to meet the needs of a modern family on the doorstep of ever-reputable primary schools and esteemed colleges, Mitcham's cinema and many conveniences, and a couple of seriously good brekky joints.
Dark jarrah floors, pronounced architraves, leadlight, and lofty ceilings with intricately decorated Art Deco roses piece together an original home that gets better with age and begins with three nicely sized bedrooms.
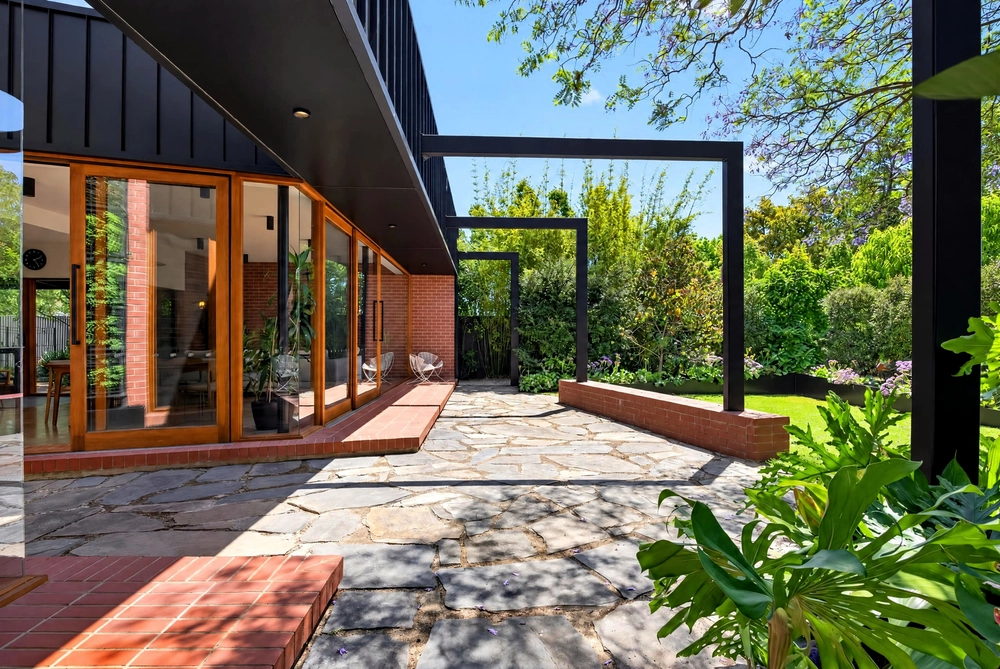
Somewhere along its timeline, the original footprint was extended to add a free-roaming family room - but not at the expense of that backyard freedom and a large alfresco patio with a handmade wood fire pizza oven. Bon appetite.
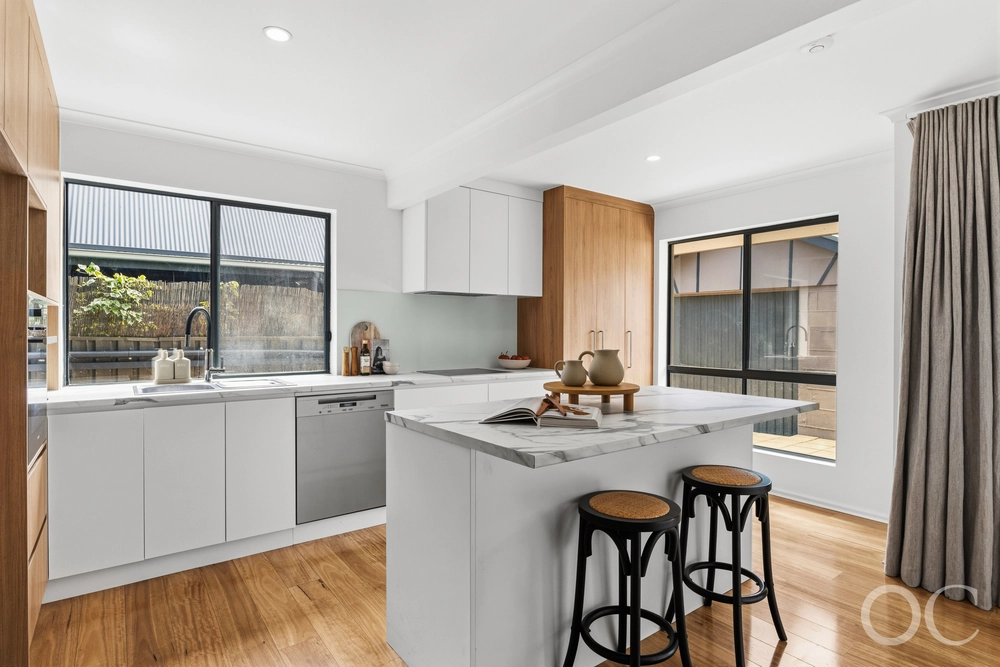
Consider the kitchen - with stone benchtops, dishwasher, plenty of storage, breakfast bar and all eyes on the family room at its feet - the central meeting point of a floorplan that carves out a wing, just for the parents...
A cosy lounge/sitting room, study, and a master bedroom - with the added bonus of built-in robes, private external access, and a near-new ensuite with a freestanding tub and walk-in shower - ensure quality, kid-free downtime.
When the downtime is a family affair, we suggest you dust off the children's treadlies, ride to one of the many parks nearby, work up an appetite, then fill up on poached eggs at The Pantry or Bond and Lane. The search ends where the weekend starts so well.
More reasons why we love this home:
- Perfectly positioned on a quiet, leafy street
- Zoned for the reputable Westbourne Park Primary School and close to Colonel Light Gardens Primary School
- Double garage
- Efficient split R/C throughout, gas heater, plus ceiling fans to all bedrooms
- Great use of space - built-in robes to all bedrooms
- Large separate laundry
- Beautifully presented landscaped gardens
- Cubby house and garden shed to rear
- Just a short drive from Scotch and Mercedes Colleges
- And many more.
Specifications:
CT / 5107/266
Council / City of Mitcham
Zoning / R(CP)'9
Built / 1940
Land / 757m2
Frontage / 19.81m
Council Rates / $2842.40pa
ES Levy / $195.45pa
Water Rates / $283.33pq
All information provided has been obtained from sources we believe to be accurate, however, we cannot guarantee the information is accurate and we accept no liability for any errors or omissions (including but not limited to a property's land size, floor plans and size, building age and condition) Interested parties should make their own inquiries and obtain their own legal advice. Should this property be scheduled for auction, the Vendor's Statement may be inspected at any Harris Real Estate office for 3 consecutive business days immediately preceding the auction and at the auction for 30 minutes before it starts.


 4 bed
 2 bath
 2 car