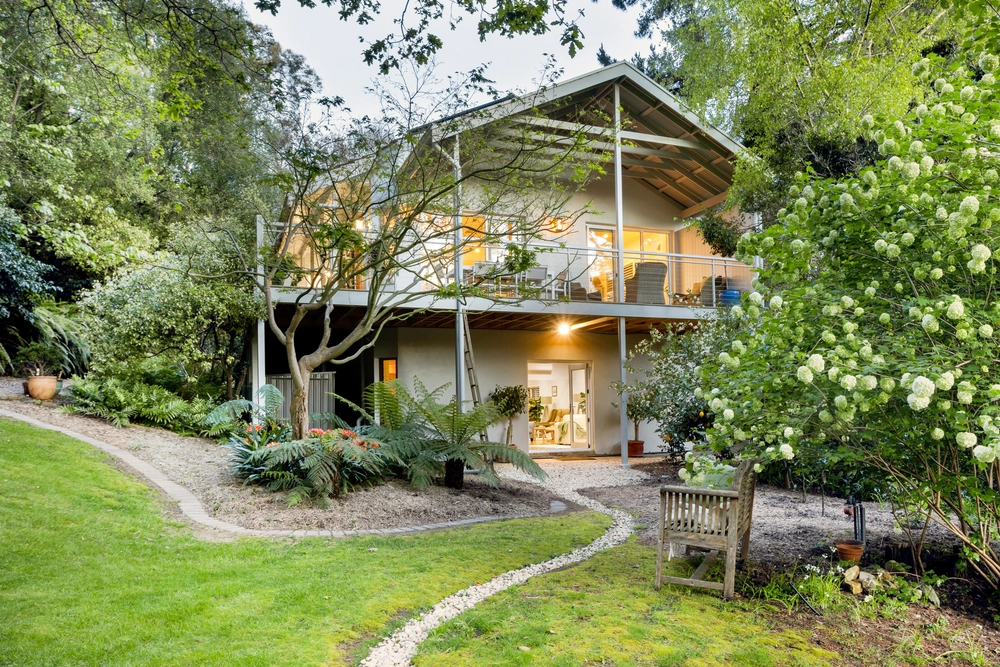
Perched quietly on the high side of Ash Grove to create the sense of anticipation that only a quintessential Hills garden can conjure on an enviable 2000sqm block, this robust and romantic solid brick home thrives as an everyday escape on a no-through road, just minutes from Stirling's famed high street.
Simply enter the beautifully presented three-four bedroom home with its versatile floor plan to experience the utter serenity of the property.
As bundles of natural light and polished Jarrah floors lead you through a myriad of living spaces framed in solid timber trimmings and flawless walls, the fruits of a truly flexible floor plan are impossible to deny in a home that cleverly removes rest from revelry and inhales your garden views from every room.
Rarely do you have so many options when it comes to entertaining or finding a quiet moment to yourself…
With a draw of the bi-fold doors, the kitchen - headlined by solid timber cabinetry, stainless steel Mile appliances, subway tile splashbacks and a breakfast bar – becomes an open-plan extension of an expansive living room that grants instant access to alfresco entertaining.
As the official hub of the home, the kitchen is also the gateway to a formal dining room/home office at the front of the home and a north-facing conservatory/sunroom at the rear – the ultimate light-filled host for summer dinner parties.
And when revelry turns to rest, the lounge room at the front of the home will oblige when only a good book by the open fire will do.
Finally, a good night's sleep in the master bedroom, boasting its own ensuite and walk-in robe, puts the perfect exclamation mark on this everyday escape. Sweet dreams.
More reasons why we love this home:
- Zoned for Stirling East Primary School
- Walking distance to main street of Stirling and public transport
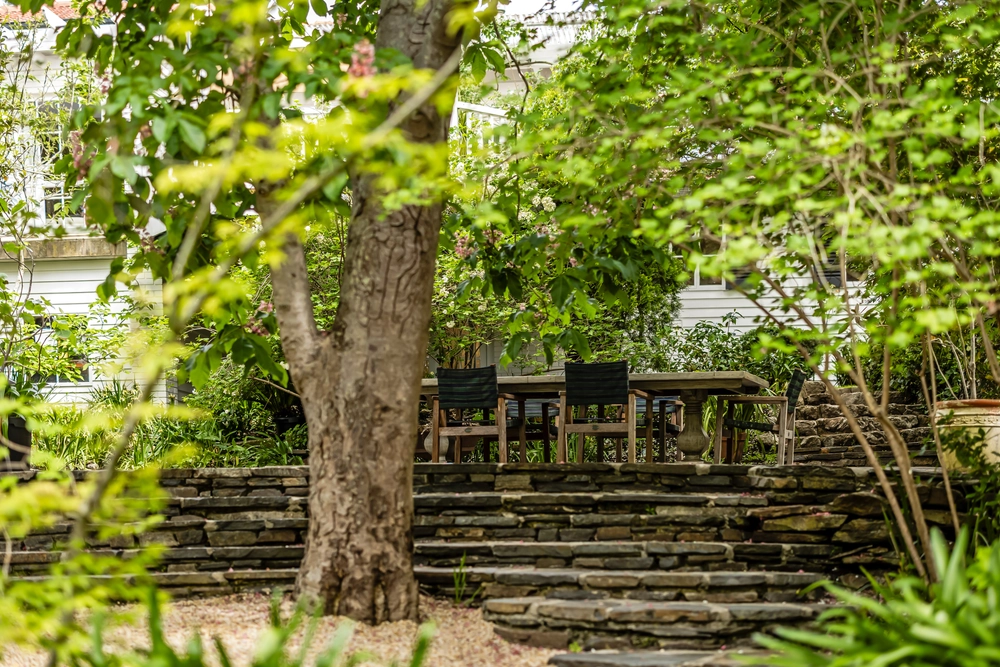
- Expertly landscaped gardens with stone feature retaining walls, kid-friendly nooks and crannies, flat garden beds and grassed areas, and a tiled gazebo and automatic irrigation throughout
- Loads of storage options, including built-in robes to bedroom two
- Miele induction cooktop and in-built dishwasher to kitchen
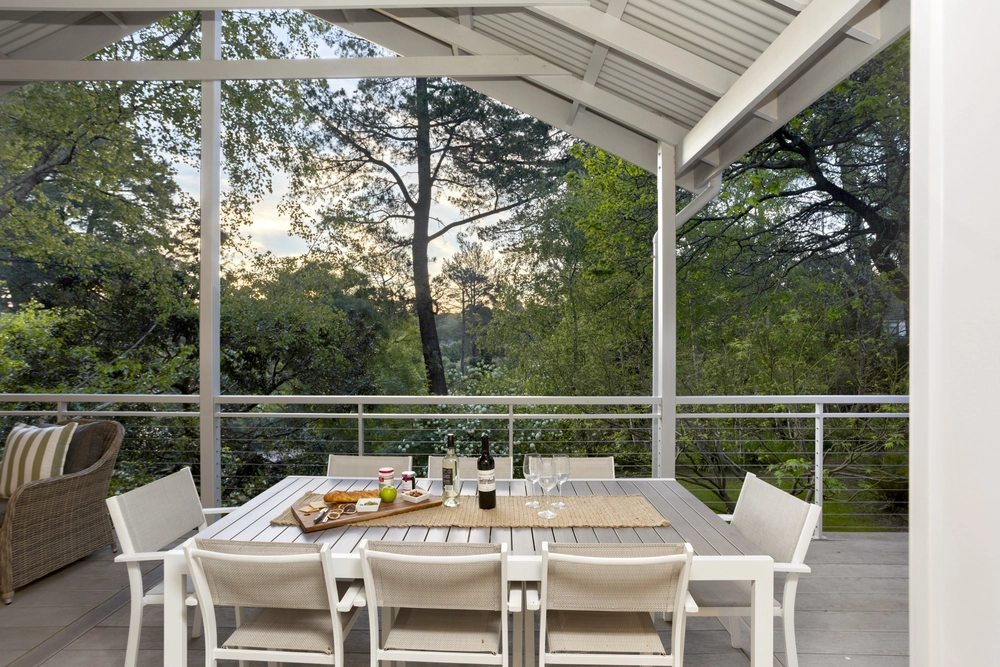
- Superb undercover rear patio w/ clear blinds, downlights and composed garden views
- Radiant ceiling heating to select rooms w/ individual temperature control
- Double garage w/ panel door or possible storage shed, plus plenty of onsite parking
Specifications:
CT / 5073/466
Council / City of Adelaide Hills
Zoning / CL
Built / 1991
Land / 2000m2
Council Rates / $2,702.35pa
SA Water / $363.46pq
ES Levy / $468.20pa
All information provided has been obtained from sources we believe to be accurate, however, we cannot guarantee the information is accurate and we accept no liability for any errors or omissions (including but not limited to a property's land size, floor plans and size, building age and condition) Interested parties should make their own enquiries and obtain their own legal advice. Should this property be scheduled for auction, the Vendor's Statement may be inspected at any Harris Real Estate office for 3 consecutive business days immediately preceding the auction and at the auction for 30 minutes before it starts.


 3 bed
 3 bath
 2 car