Intensely private
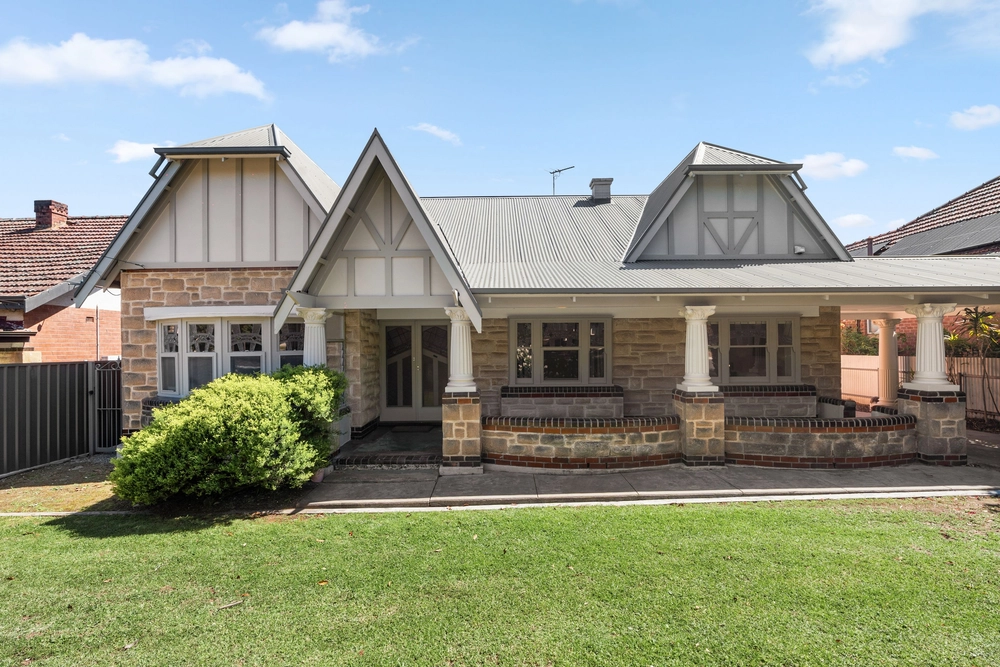
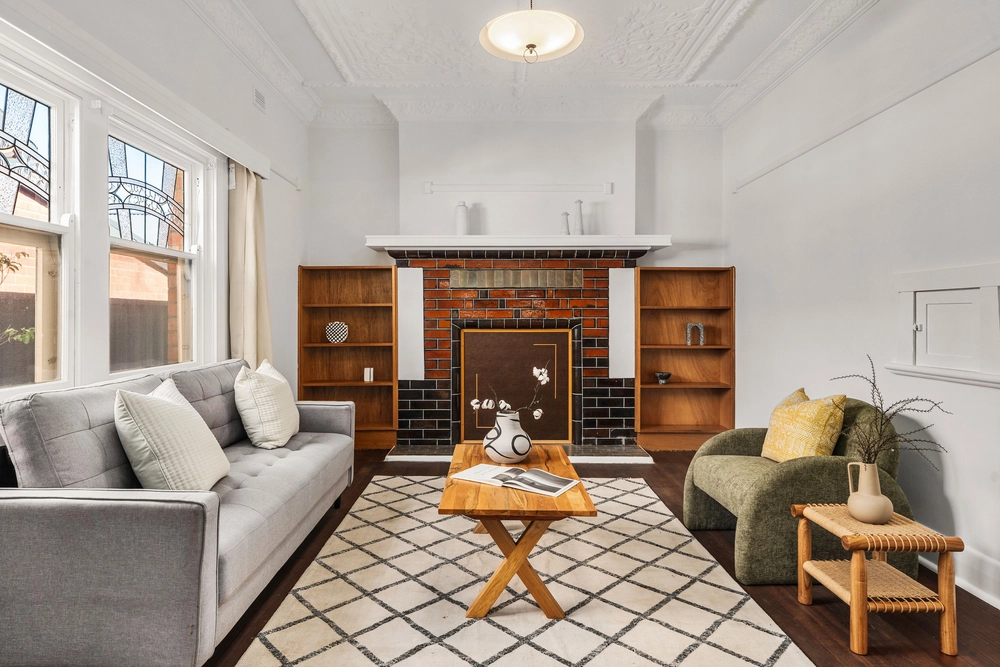
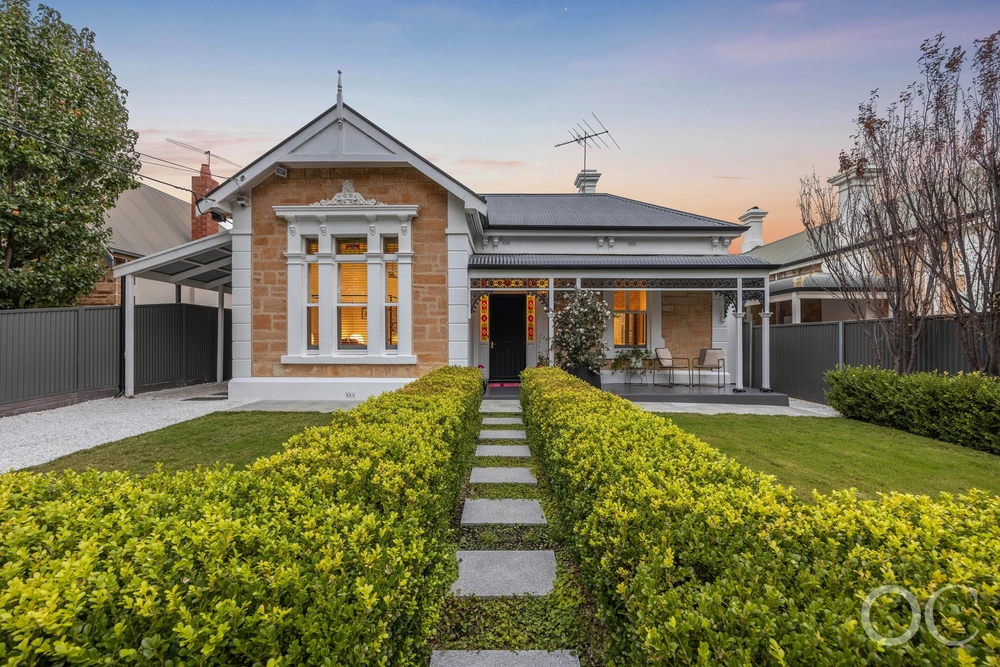
behind a high ivy fence and set amidst a lush botanical garden, this charming 1926 return verandah bungalow is everything you would expect it to be and more. Situated on a generous corner block of 843m2 with northerly aspect to the kitchen/family room, this home features lofty decorative ceilings, leadlight and traditional sash windows with wide sills, high skirting boards and polished timber floor boards. Location perfect, this stunning residence is conveniently close to Burnside Village, The Parade Norwood and quality schools including Loreto College, Seymour College and is zoned for Marryatville High School.
Beyond the wide verandahs, the visitor steps into a gracious entry hall with decorative fretwork and lovely leadlight windows surrounding the front door. An unusual casement window opens to maximize the cool air flow from the front garden. Leading off to the right are the formal rooms, a charming library/ sitting room with floor to ceiling book cases and a working heat form cast iron fireplace which is vented to the halls outside, efficiently warming the home on a cold winter's day. Adjoining is the formal dining room with stunning decorative lofty ceilings, double glass doors open onto the front verandah and garden with a tinkling water feature.
The master bedroom has 2 sets of enormous built-in robes, plush carpet and overlooks the front verandah. The main bathroom will leave a lasting impression, classically renovated with black and white porcelain tiles; an invitingly deep and luxurious spa bath is overlooked by an enormous shower alcove, a glossy black granite vanity and stately pedestal basin.
Bedrooms 2 and 3 are double sized; bedroom 2 has its own private access via double French doors out to the carport and a small ensuite with shower, vanity and toilet and would suit as the perfect home office.
Wind your way up the wooden staircase, lined with plush Axeminster carpet in rich red hues you will find yourself in a surprising 4th bedroom / playroom or guest accommodation. Stunningly lit with wall to wall windows complete with a hills view and wide gauge polished pine floor boards, the size of this room is truly impressive. A private bathroom makes this upstairs surprise complete. Valuable roof space storage comes with the possibility of extending into the roof even further. (STCC) Under stair storage and a dry cellar will keep even the most enthusiastic wine buff happy.
A modern north facing addition encompasses a fabulous open living and dining room with tiled floors and wide expanses of windows and doors featuring custom made leadlight glass.
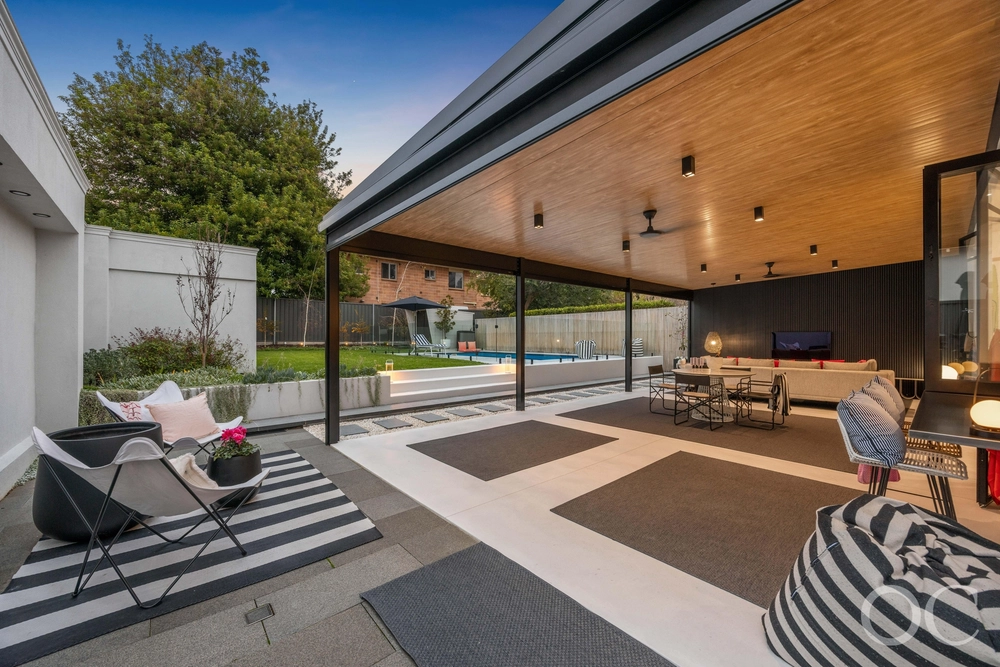
A massive open fireplace with enormous copper flue is the centrepiece of the family room and the effect is truly charming. It all overlooks a sparkling in-ground swimming pool and undercover pergola, perfect for home entertaining. Not to be forgotten is the kitchen with warm solid jarrah bench tops, striking pressed tin splash backs, cream laminate cabinets with drawers galore, storage cupboards with handy retractable doors, plus there is room for a double fridge. Other features include quality stainless steel appliances, a Highland 3 burner cook top and an Asko dishwasher.
A double automatic roller door opens to a carport large enough to house 4 cars and this could be opened up to the pool creating an additional undercover entertaining area. Additional benefits include 3 phase power and 3 split system air conditioning units.
A well loved family home for many years; this is a rare opportunity to purchase your piece of exclusive Toorak Gardens. A residence with all of the grace and charm of yesteryear, coupled with today's luxuries. Don't miss out, it won't last long!
rla 226409
built / 1926
land / 843 sqm
council / $2337.70 pa
es levy / $164.40 pa
sa water / $366.90 pq
Cashback estimates are indicative and subject to LendUs terms and conditions. Repayments are a guide only.
 4 bed
 2 bath
 4 car
You May Also Like
Similar homes near this one.