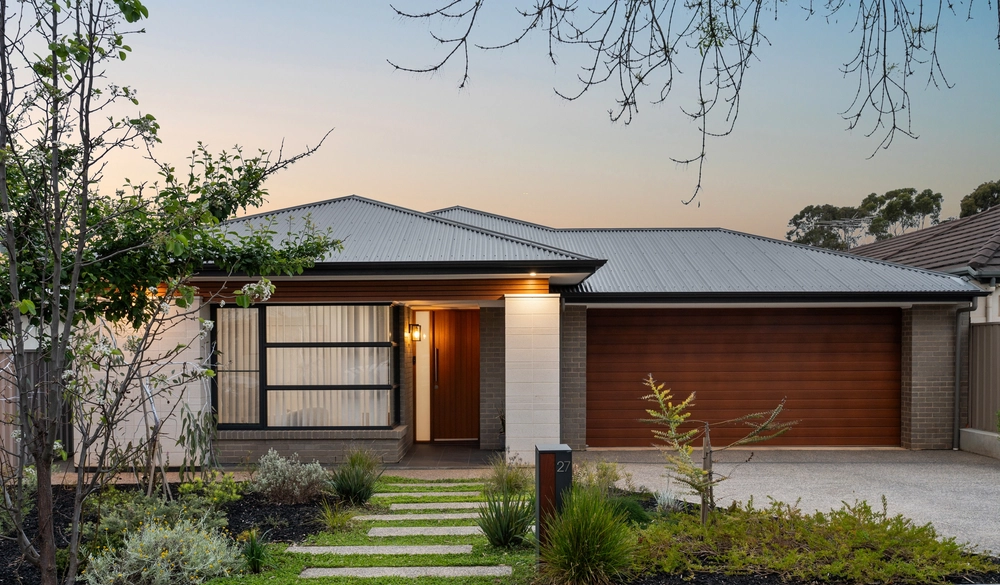
Sitting pretty on a sweeping corner plot, it's only fitting one of Magill's first homes captures those who pass it. Now you can own this historical residence with a separate semi self-contained studio at the rear of its park-like setting within 15 minutes of the CBD.
Built C1900, this enduringly beautiful, periodically updated home has watched Magill grow around it from a wide plot with dual vehicle entry points, lush lawns and shade-bearing trees at the feet of its return verandah.
Inside, the years - and those before you - have been kind to the likes of its Baltic pine floors, hallway arch, sash windows and soaring 3.6m ceilings with intricate plaster detailing.
You'll be thinking 'they don't make them like this anymore' as you dance from its three bedrooms (one ensuited) to vast formal lounge to rear semi open-plan family room.
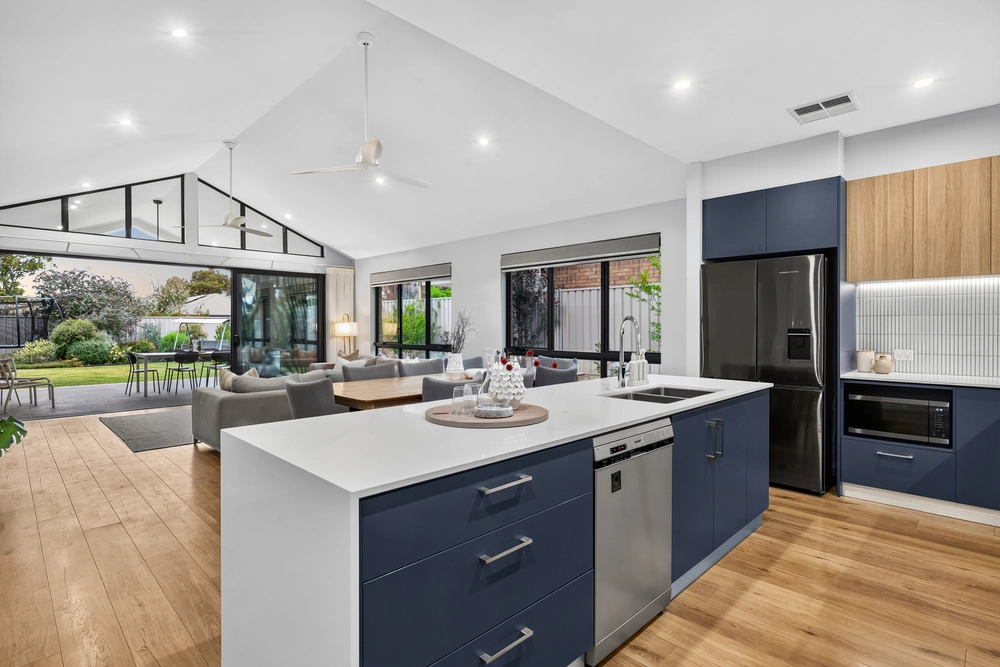
With composite benchtops, Smeg wall oven, Kleenmaid 5 burner gas cooktop, Smeg dishwasher, deep storage and a breakfast bar, the kitchen tops the list of updates in the storage-laden home.
That studio - featuring a bathroom, bedroom, study/retreat and its own air-conditioning system - is a dream come true for teens, guests, live-in-laws or your home-run business.
Step out and thrive in a tightly-held pocket with schools, transport, shopping and community-centric hubs in its orbit, just five minutes from Norwood and 4km crow fly from the CBD. You can have it. You must have it.
More to love:
• Circa 1900 freestone return-verandah villa with prized corner presence
• Expansive 915sqm approx. allotment
• High ornate ceilings reaching approximately 3.6m throughout the original home
• Feature stained glass and locally sourced sandstone detailing
• Double formal living rooms anchored by a classic marble fireplace
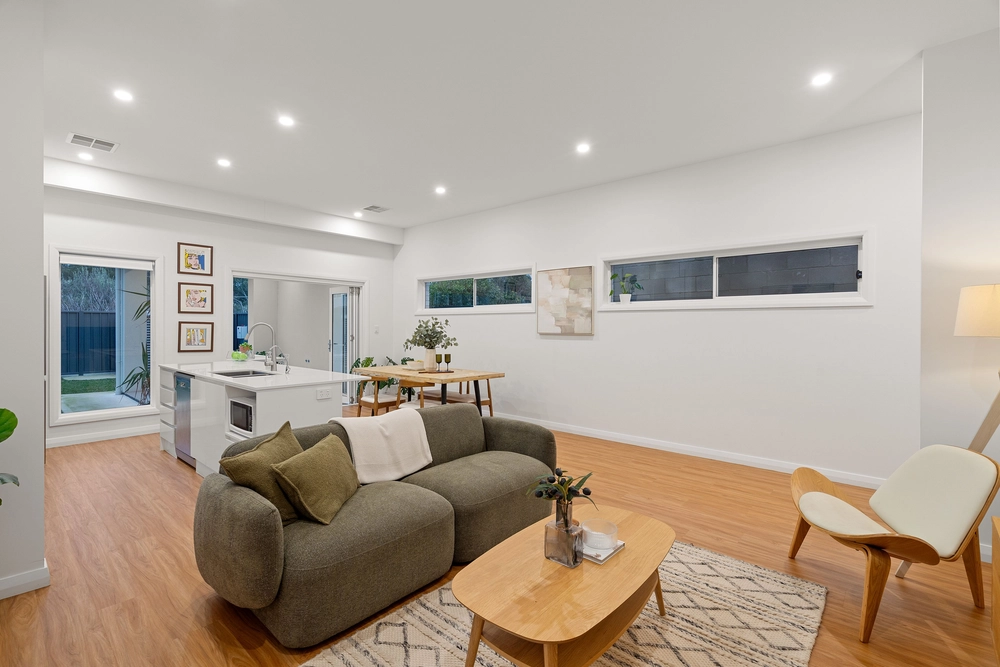
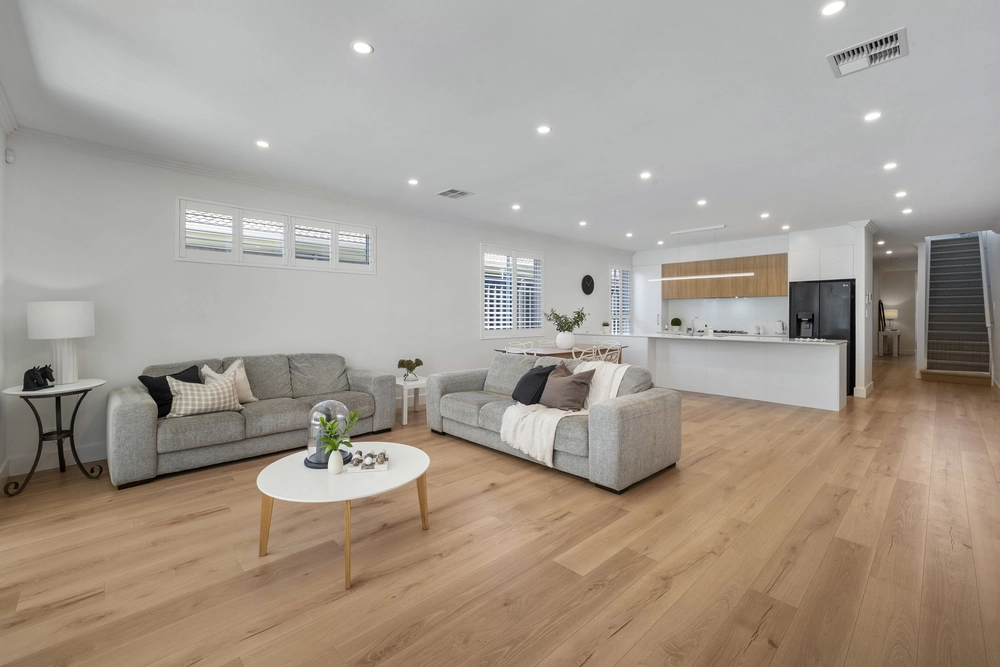
• Open-plan living, dining and entertaining zone to the rear
• Master-crafted kitchen with reconstituted Corian benchtops, stainless steel appliances and bespoke joinery
• Three generous bedrooms with excellent natural light
• Main bedroom with ensuite and convenient double access
• Updated instant gas hot water system
• Wide north-facing terrace overlooking established gardens and grounds
• Secure side vehicle access with electric gate
• Double covered carport plus additional off-street parking
• Vast rear garden offering scope for a pool, play equipment or future enhancements
• Moments to Daly Oval, Firle Plaza, public transport and more.
• Close to the Rostrevor College and Trinity Gardens School
Specifications:
CT / 5441/740
Council / Campbelltown
Zoning / GN
Built / 1900
Land / 915m2 (approx)
Council Rates / $3463.45pa
Emergency Services Levy / $258.90pa
SA Water / $310.93pq
Estimated rental assessment / $800 - $820 per week / Written rental assessment can be provided upon request
Nearby Schools / Magill School, Stradbroke School, East Torrens P.S, Thorndon Park P.S, Trinity Gardens School, Morialta Secondary College, Norwood International H.S, Rostrevor College
Disclaimer: All information provided has been obtained from sources we believe to be accurate, however, we cannot guarantee the information is accurate and we accept no liability for any errors or omissions (including but not limited to a property's land size, floor plans and size, building age and condition). Interested parties should make their own enquiries and obtain their own legal and financial advice. Should this property be scheduled for auction, the Vendor's Statement may be inspected at any Harris Real Estate office for 3 consecutive business days immediately preceding the auction and at the auction for 30 minutes before it starts. RLA | 226409
Cashback estimates are indicative and subject to LendUs terms and conditions. Repayments are a guide only.
 4 bed
 2 bath
 2 car
You May Also Like
Similar homes near this one.