1 Barriedale Grove, Frankston South, Vic 3199 - House sold - PropertyMate
Sold on 24 January 2024
Unparalleled Elegance and Scenic Beauty
A symphony of contemporary design and natural beauty, this expansive family residence delivers a lifestyle like no other, with a unique showcase of family functionality complemented by unspoiled vistas across the Moorooduc Plains and Westernport Bay from its privileged 2,878 sq. metre (approx.) hillside allotment.
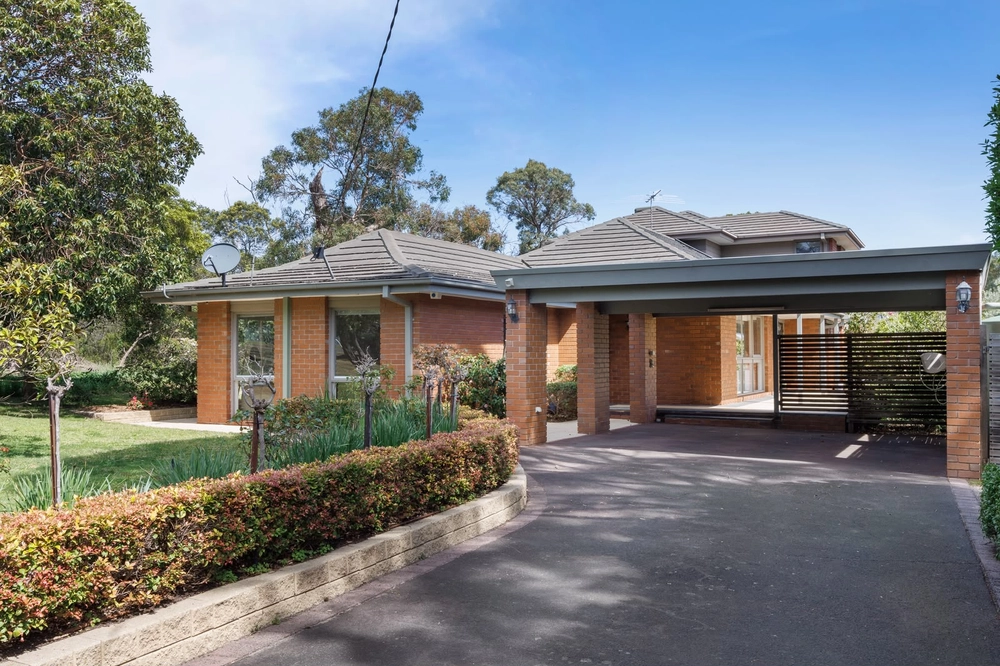
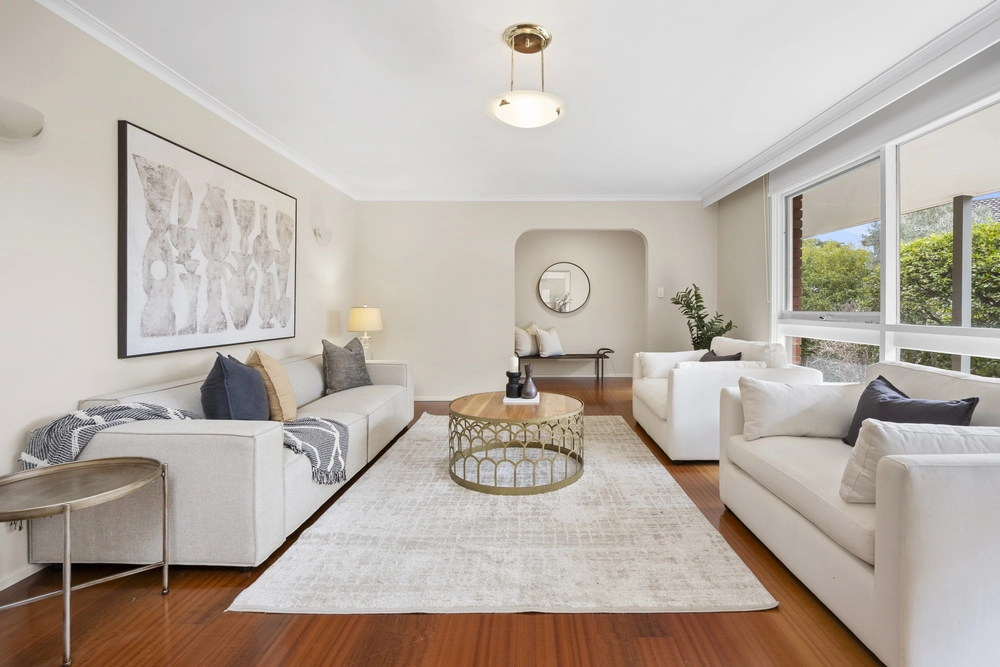
A classic architectural facade has been artfully reimagined with walls of windows framing breathtaking vistas and illuminating its bespoke modern interior. Elegance and functionality converge in its formal and casual living and dining spaces, offering adaptability for the growing family and avid entertainer with seamless movement to the covered terrace and separate breakfast deck through large sliding doors.
Every element of the sleek kitchen caters to large-scale gatherings, appointed with premier Electrolux cooking appliances and a dishwasher, with the country charm of a wood flue heater emanating a romantic warmth. A privately-zoned main bedroom features a rainfall shower ensuite with under-floor heating and a walk-in robe, separate from three additional bedrooms on the upper floor with a matching bathroom.
Each space is perfectly designed, advantaged with an expertly-converted garage offering the perfect space for guest accommodation, a small home business or potential holiday income, self-contained with a full bathroom, living and bedroom space, and direct access to the covered terrace.
An exclusive location within the Derinya Primary catchment sits just moments from Moorooduc Highway and Mornington Peninsula Freeway, offering an easy drive to Mount Eliza Village, Mornington and Frankston townships, and beautiful Port Phillip beaches. Additional features include CBUS, reverse-cycle air conditioning, and a single garage.


 5 bed
 3 bath
 1 car