Nestled in a standout location surrounded by playgrounds, high-calibre education, public transport, gourmet amenities and acting as the gateway to the leafy foothills – you will soon be labelling yourself a 'loyal local'.
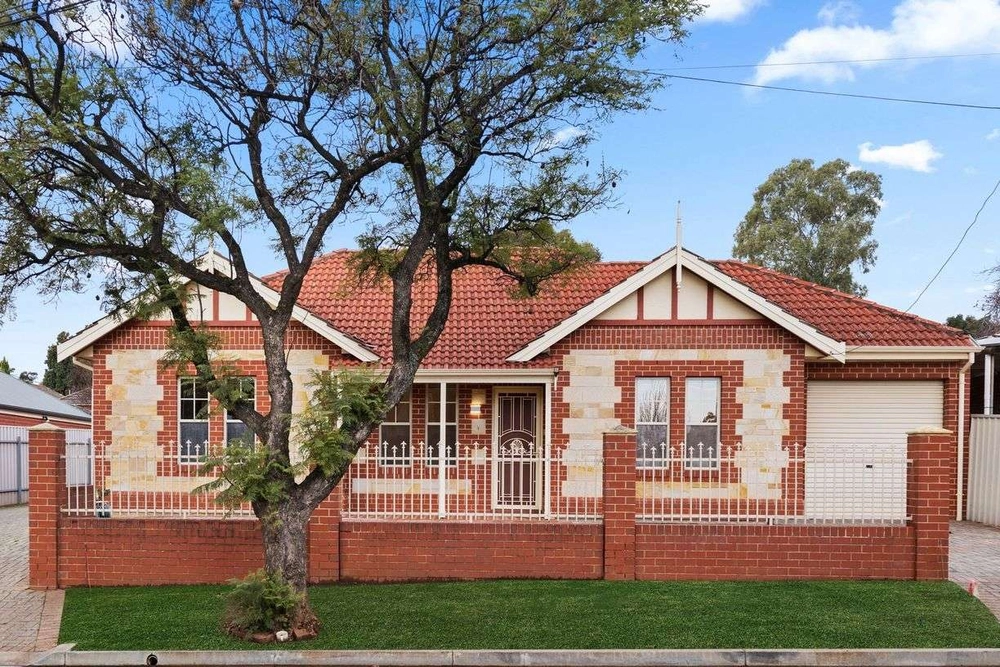
A gorgeous sandstone façade encased by immaculate landscaping conceals this ample floorplan, designed upon a low-care allotment with family leisure and all the bells and whistles worthy of a modern-day family in mind.
Open plan living warmly welcomes and encourages the whole family to come together for meals cooked in the gourmet kitchen – a quality-appointed crowd pleaser for novice and expert chef's alike – boasting 40mm stone benchtops, Smeg gas cooking, Westinghouse oven, Bosch dishwasher and an extended timber breakfast bar to gather around for meals on the go.
The right-wing lays claim to a four-bedroom slumber quarters, each fitted with built-in robes, plush carpets and headlined by a roaming master with a private ensuite especially reserved for the heads of the household.
Instantly labelling you a 'master entertainer' you'll look forward to balmy nights spent outside under the pergola, where sliding doors open to seamlessly combine both indoor and outdoor, allowing you to extend that glorious North-facing sunlight and fill the home with the fresh scent of those blooming cherry blossoms.
Your ticket to the finest schooling is included with zoning to the celebrated Magill Primary and Norwood International High Schools, along with close proximity to Uni SA, St. Josephs and the prestigious Pembroke, St Peters Girls, Loreto and Rostrevor Colleges.
Blyth brings all the spoils of a modern lifestyle to your very own family haven…
Even more to love:
- Separate bath and toilet to main bathroom
- Secure garage with internal access
- Ducted, zoned reverse cycle air conditioning
- Energy slicing 12x panel solar system & LED downlights
- 2.7m ceilings
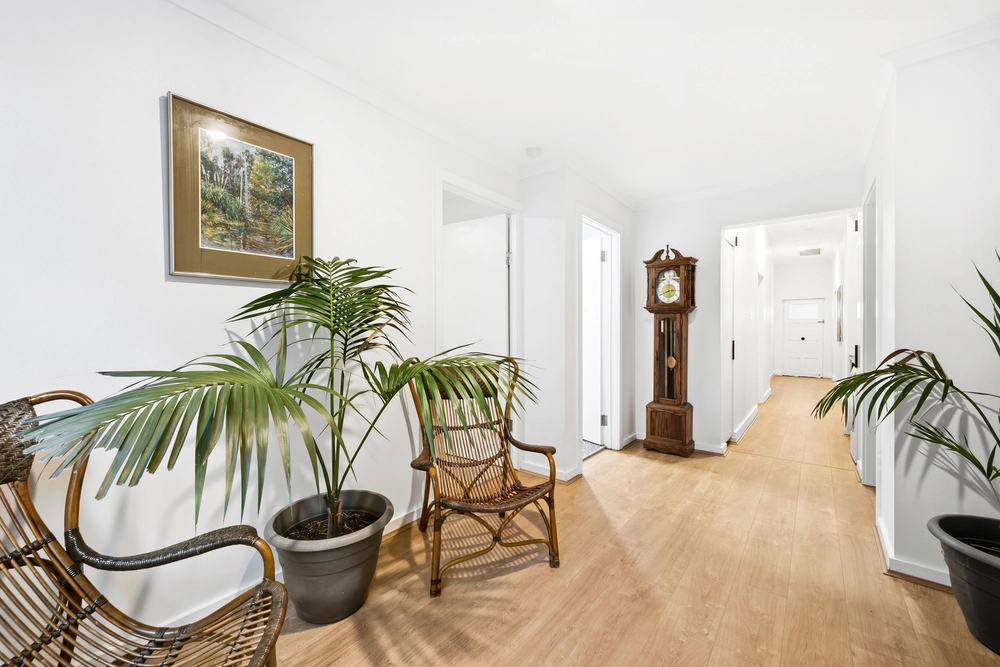
- Easy-care floating flooring
- Ample storage
- Plantations shutters
- Café blinds fitted to pergola
- Irrigated, manicured front and back gardens
- Garden shed
- Bookended by local parks, playgrounds and community gardens
- 500m to public transport and Long Lost Friend for your morning caffeine hit
- Easy breezy 15-minute CBD commute
- Shopping amenities on hand at Magill Road, Firle Shopping Centre, Burnside Village & Norwood Parade
- Picturesque walking trails through Gums Reserve, Third Creek & Morialta Conservation Park
All of this and so, so much more…
Specifications:
CT / 6011/677
Council / City of Campbelltown
Zoning / GN
Built / 2016
Land / 316m2
Frontage / 18.5m
Council Rates / $1,746.65pa
Emergency Services Levy / $321.00pa
SA Water / $262.00pq
Estimated rental assessment / $560 to $590 per week (written rental assessment can be provided upon request)
Nearby Schools / Magill School, East Torrens Primary School, Norwood International High School
All information provided has been obtained from sources we believe to be accurate, however, we cannot guarantee the information is accurate and we accept no liability for any errors or omissions (including but not limited to a property's land size, floor plans and size, building age and condition). Interested parties should make their own enquiries and obtain their own legal and financial advice. Should this property be scheduled for auction, the Vendor's Statement may be inspected at any Harris Real Estate office for 3 consecutive business days immediately preceding the auction and at the auction for 30 minutes before it starts. RLA | 226409


 4 bed
 2 bath
 1 car