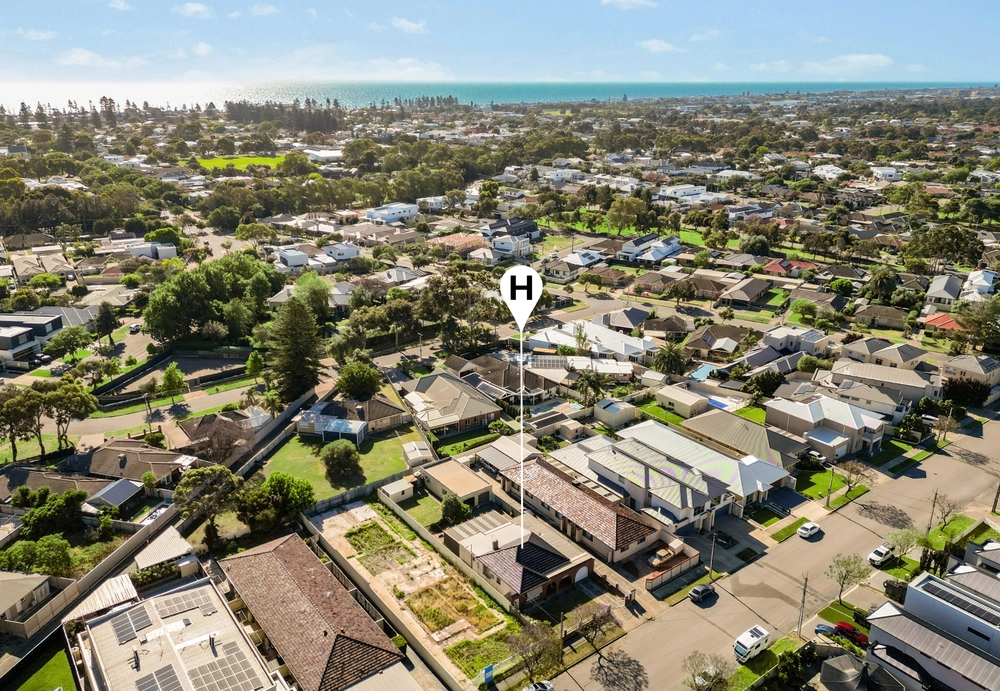
In a suburb rich in history and diversity, and located just moments to great local reserves, schools & shopping in every direction, this residence will accommodate a wide variety of families, ready and waiting for a new chapter to begin.
Supremely located offering an unrivalled lifestyle for the whole family, this charming contemporary home is packed with feature and functionality, all just a stone's throw to the soft sands of Henley Beach! A superb opportunity not to pass up.
Offering the next fortunate family the utmost in convenience; a perfect union of location and liveability. While a brush of interior updating would quickly see 1 Buckingham Avenue become a modern contemporary beauty with more than enough space and versatility to suit families of all sizes and ages.
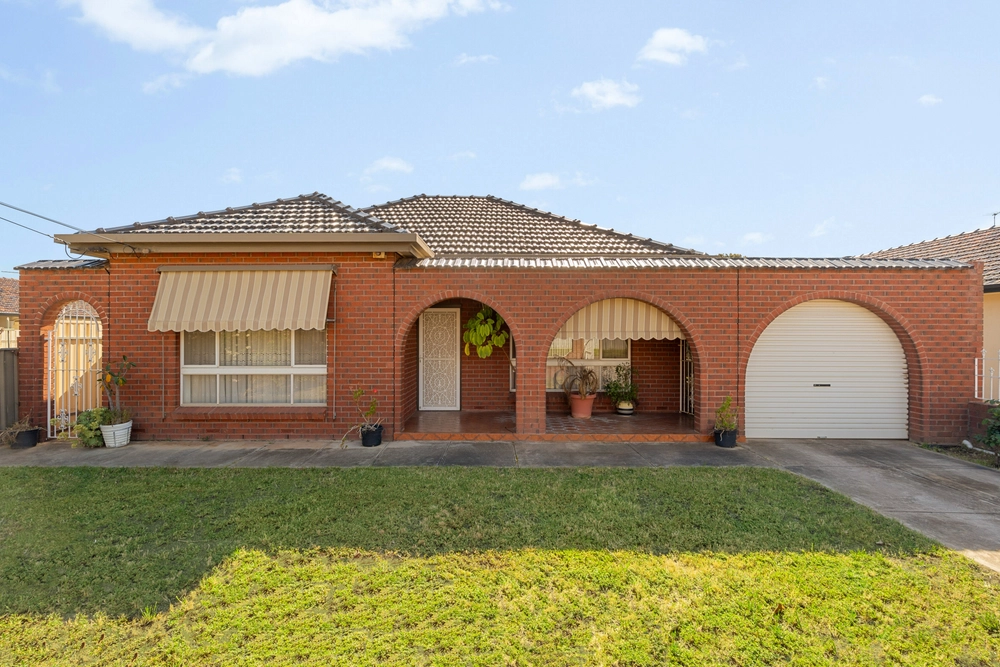
Flowing over the ultimate in spacious floorplans, you have a wide variety of unique living spaces both upstairs and downstairs, a potential 5 great bedrooms, 2 bathrooms, a huge 4 car garage with additional workshop, all set on a grand & spacious allotment of almost 900sqm.
THINGS WE LOVE
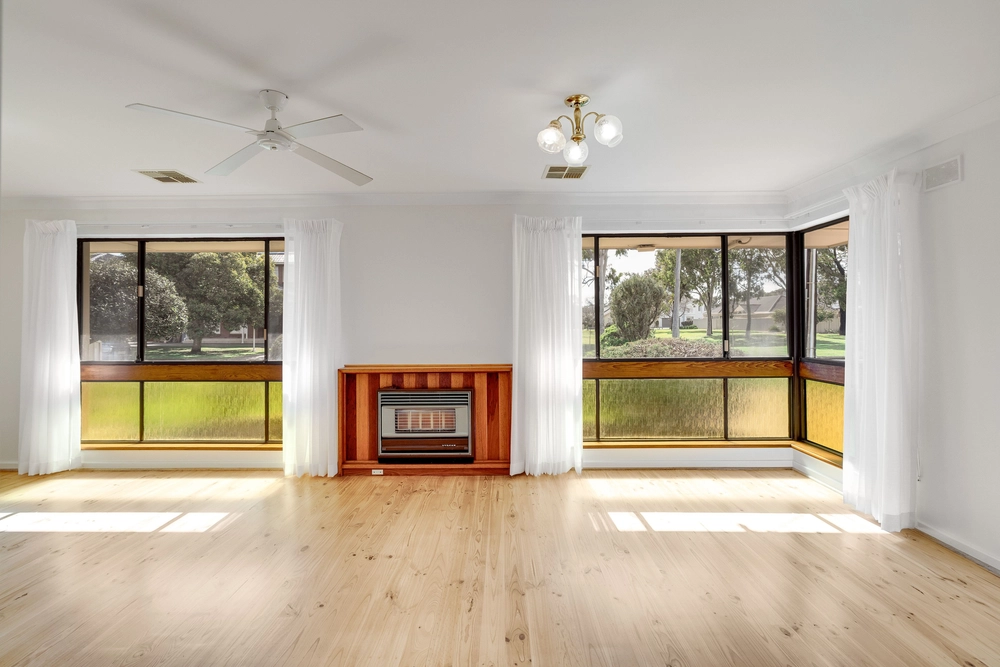
- Spacious and free-flowing ground floor featuring wide entranceway, lounge and dining, and generous family kitchen with walk-in pantry
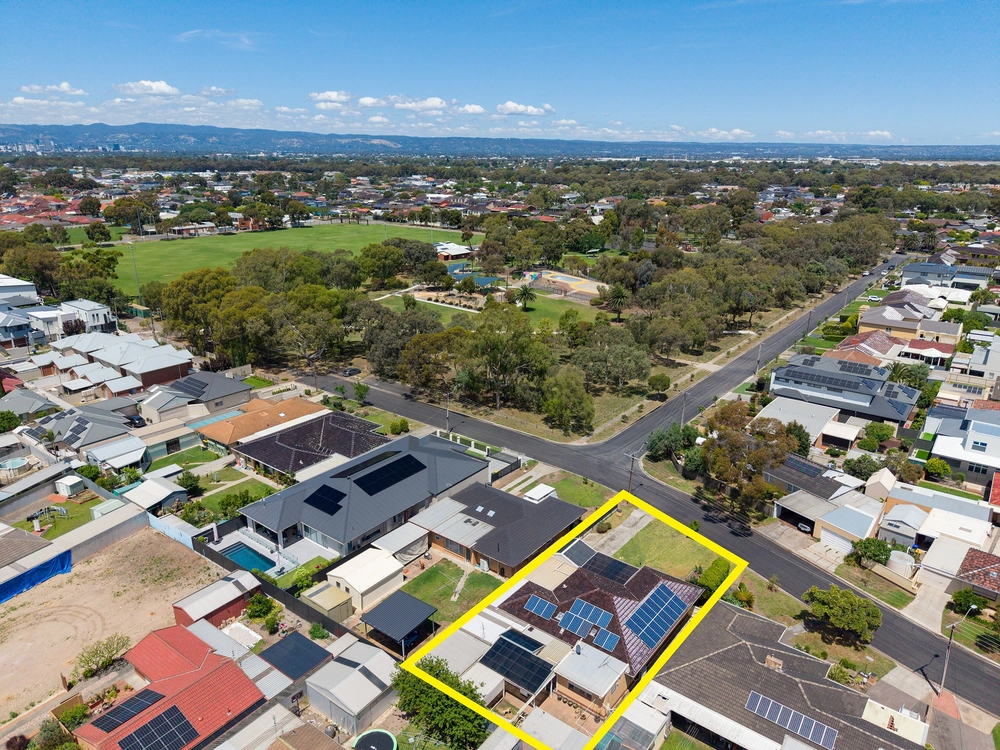
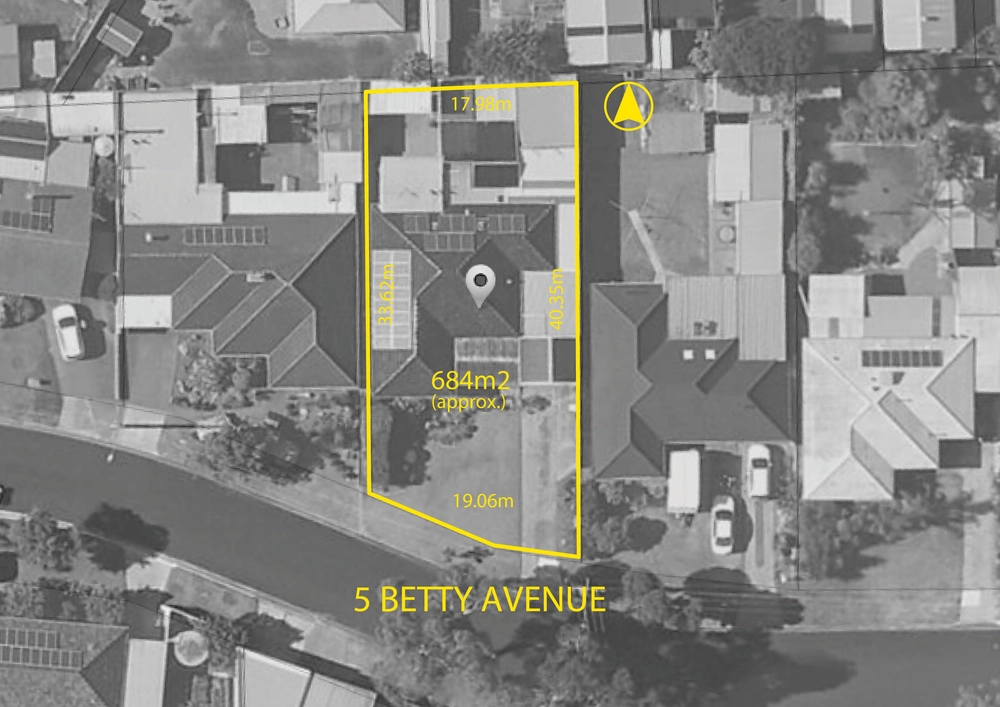
- Sprawling allotment of approximately 894sqm, with potential for future extension, redesign or rebuild possibilities (STCC)
- Central kitchen flush with timber cabinetry, large walk-in pantry, plenty of bench space, gas 900mm stove top and double oven
- A potential 5 bedrooms upstairs, main with walk-in robe and a further 3 with built-in robes
- Large family bathroom with separate shower and tub
- Ducted evaporative air-conditioning upstairs
- Large second living upstairs, leading to a 10m open terrace with great further potential to transform
- Second bathroom downstairs with large separate laundry
- Columned rear verandah leading to sprawling rear yard featuring with large shed
- Huge Garage parking for 4 vehicles and leading to another large shed/ workshop
- Leafy sunbathed backyard with easy-care established gardens
- Entrance foyer with understairs storage cavity
Walking distance to Fulham Gardens Primary and St Michael's College for stress-free morning commutes and zoned for Henley High
- A short few minutes to the vibrant Fulham Gardens Shopping Precinct and 5-minutes to the trendy Henley Square for more shopping choices as well as popular cafes and restaurants
Specifications:
CT / 5397/860
Council / Charles Sturt
Zoning / GN
Built / 1980
Land / 894m2
Frontage / 19.81m
Council Rates / $2391.95pa
Emergency Services Levy / $222.90pa
SA Water / $252.58pq
Estimated rental assessment: $730 - $750 p/w (Written rental assessment can be provided upon request)
Nearby Schools / Fulham Gardens P.S, Fulham North P.S, Kidman Park P.S, Henley High School
Disclaimer: All information provided has been obtained from sources we believe to be accurate, however, we cannot guarantee the information is accurate and we accept no liability for any errors or omissions (including but not limited to a property's land size, floor plans and size, building age and condition). Interested parties should make their own enquiries and obtain their own legal and financial advice. Should this property be scheduled for auction, the Vendor's Statement may be inspected at any Harris Real Estate office for 3 consecutive business days immediately preceding the auction and at the auction for 30 minutes before it starts. RLA | 226409


 5 bed
 2 bath
 4 car