1 Candy Street, Northcote, Vic 3070 - House sold - PropertyMate
Sold on 25 October 2024
Designer Urban Living That Simply Excels
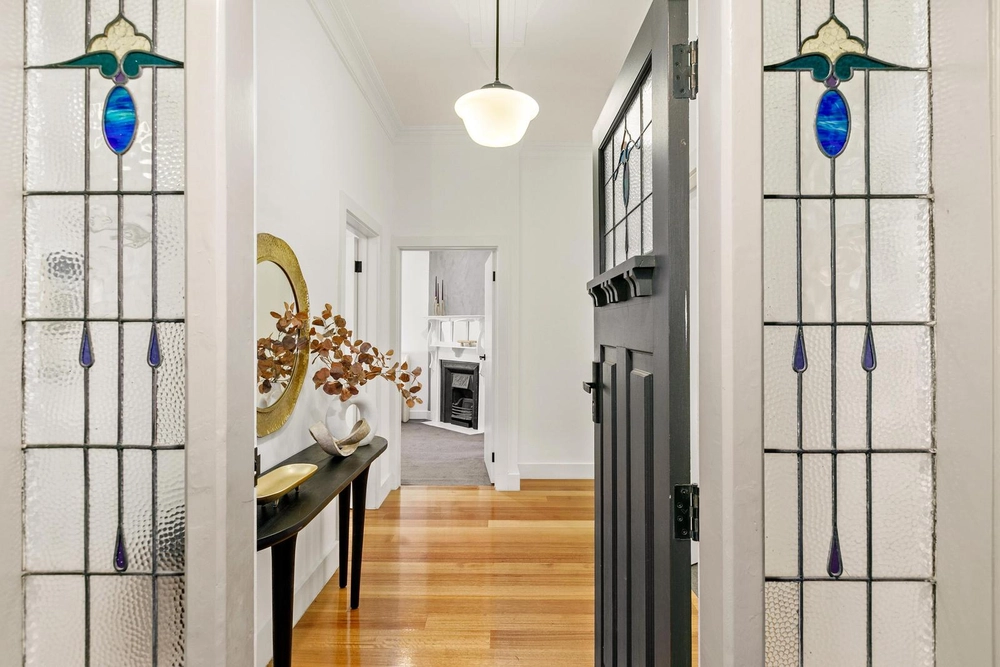
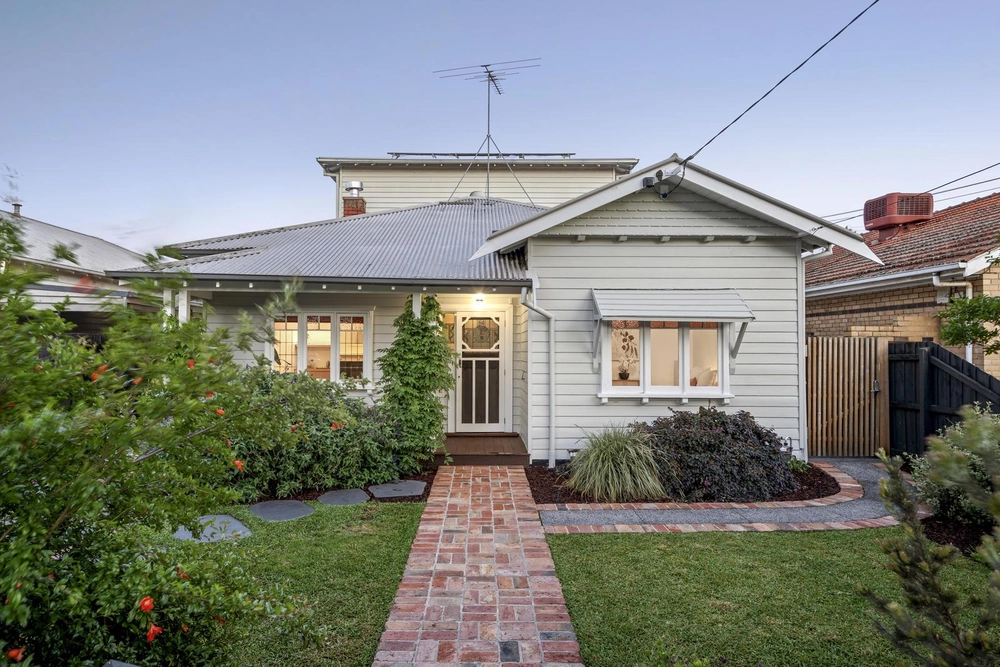
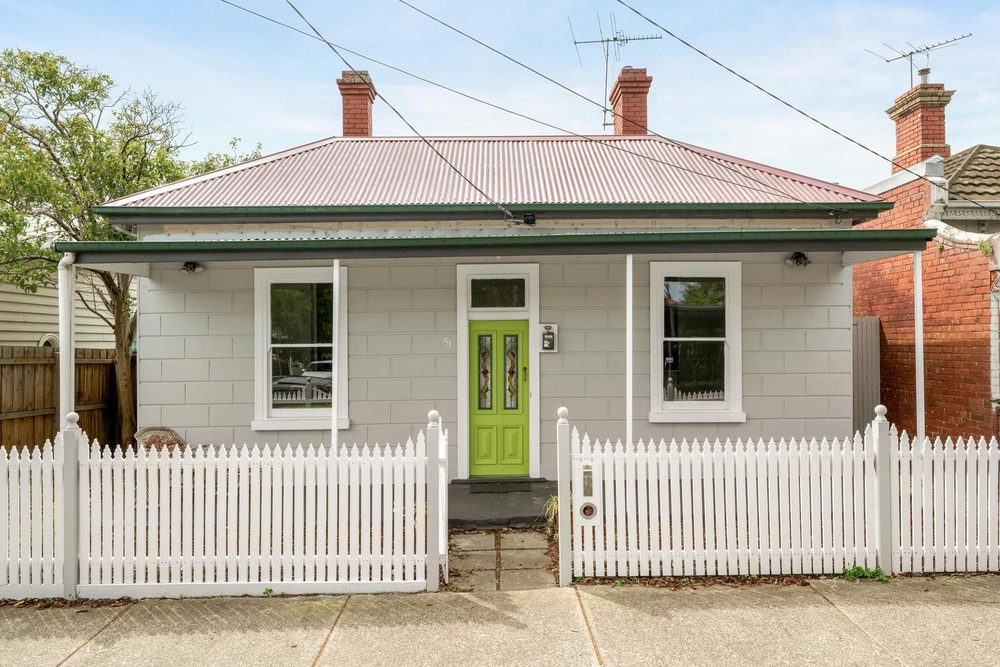
Cleverly designed over two light-filled levels and topped by an entertainer’s rooftop terrace taking in city skyline views, this architect’s own four bedroom two bathroom residence simply excels. A singular offering set at the heart of Westgarth Village, contemporary liveability is at an all-time high with this stylish home that boasts two distinct living zones and three alfresco domains on a compact 157m2 (approx.) site. Beyond the homes Edwardian façade lies a stylishly modernized residence where open plan living with a Bosch appointed island kitchen extends via bi-fold doors to a private north-easterly garden courtyard, and a first floor living space and versatile fourth bedroom with a Murphy bed that doubles as a dedicated study, are both lit up by and access a sundrenched terrace offering seamless indoor-outdoor living. A stylish roof-top terrace with a built-in BBQ and sweeping city views is the place for entertaining through the summer while offering front row seats to the New Years Eve fireworks display. Offering well-planned spaces for stylish urban living, this home features privately zoned bedrooms that share two skylit bathrooms, master with an ensuite, and an incredible amount or cleverly concealed storage that includes walls of custom cabinetry, storage under and within the stairs and a fitted study nook. With double glazing, retractable flyscreens, heating/cooling and solar panels live a premier low-maintenance lifestyle zoned to Northcote High.


 4 bed
 2 bath