1 Edinburgh Avenue, Stonyfell, SA 5066 - House sold - PropertyMate
Sold on 12 August 2024
Dream Home in the Leafy Eastern Foothills
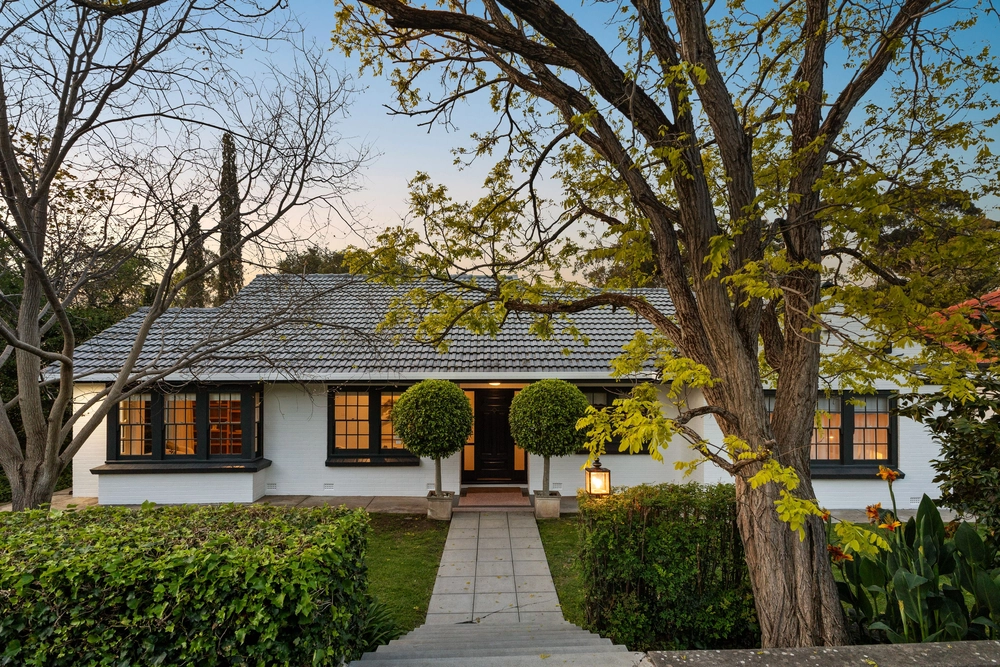
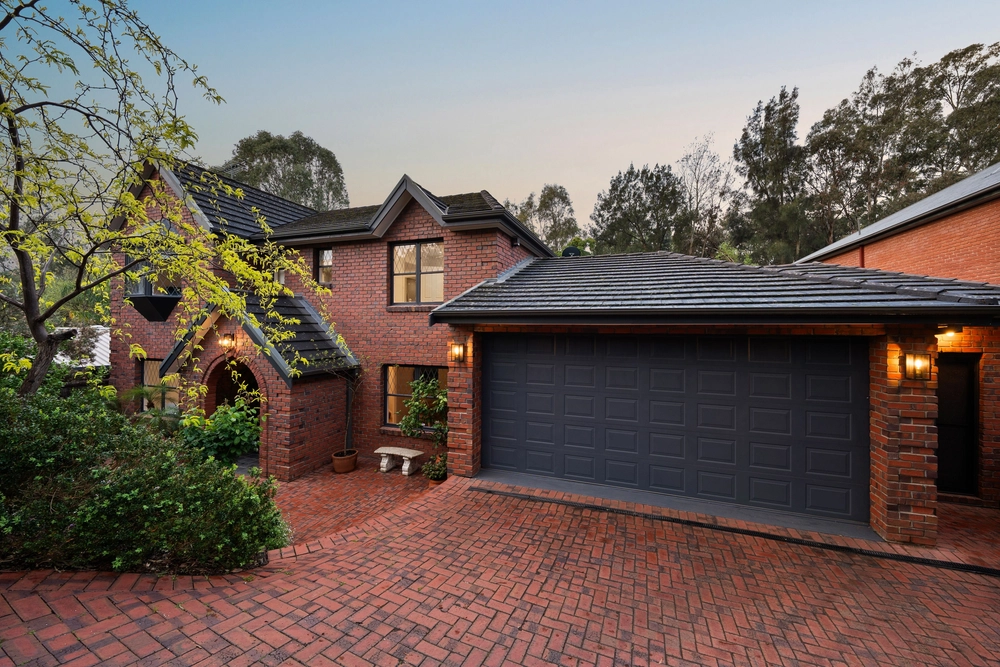
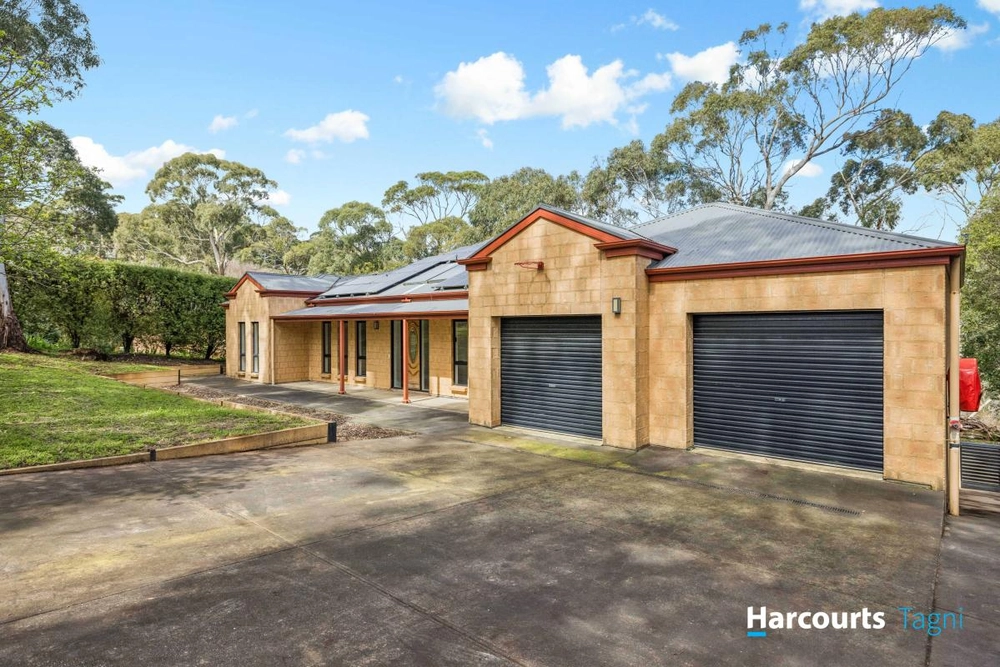
Welcome to a beautiful oasis nestled in a quiet cul-de-sac in the picturesque eastern foothills. This stunning family home is the epitome of comfort, style, and modern convenience. Extensively upgraded over the past five years, this property offers the very best in modern living.
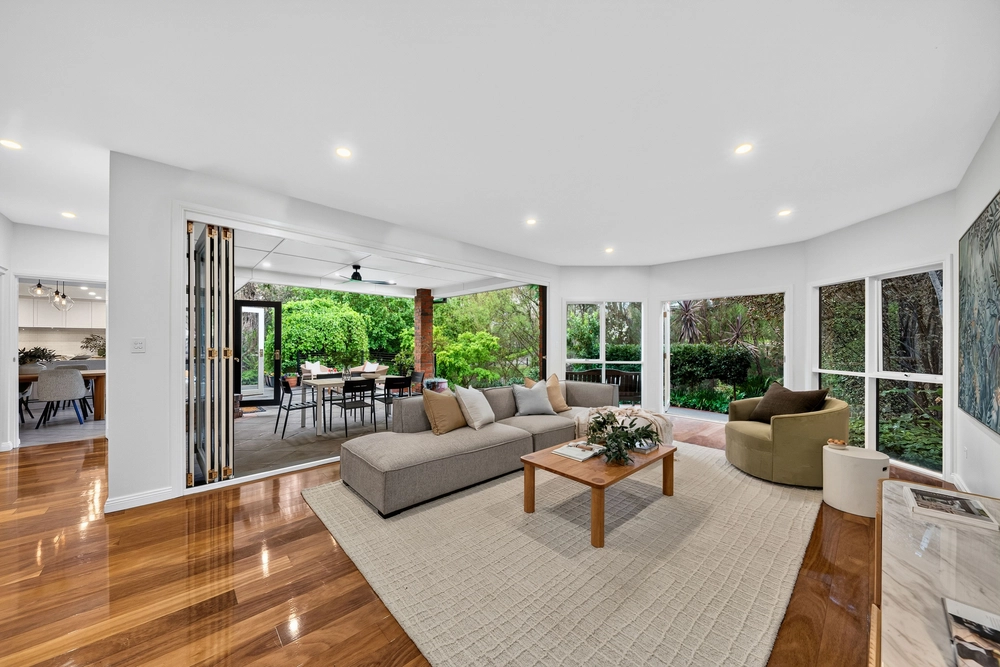
Step inside to find an appealing floorplan with four large bedrooms (master with ensuite and walk-in robe), three full bathrooms, multiple living areas and a renovated gourmet kitchen. Lush new carpets adorn the lower level and there's a lovely sense of warmth and comfort throughout the home with large windows offering plenty of natural light.
Entertain year-round beneath a huge rear pergola overlooking a sparkling salt water swimming pool, re-tiled and ready for the upcoming summer. The beautiful jarrah timber deck is the perfect place to host family celebrations or to relax and unwind with a good book, fully protected from the elements with new outdoor blinds and ceiling fans above. Families will greatly appreciate the French doors and wide windows providing great visibility over the deck and pool so you can work in the kitchen and still keep an eye on the kids.
Superbly located in Stonyfell – a tightly-held enclave in the eastern suburbs known for its gorgeous trees, wildlife and architectural properties. Prestigious schools are just around the corner, such as St Peter's Girls and Burnside Primary School, while public transport is readily available along Hallett Road and Penfold Road.
More reasons we love this home:
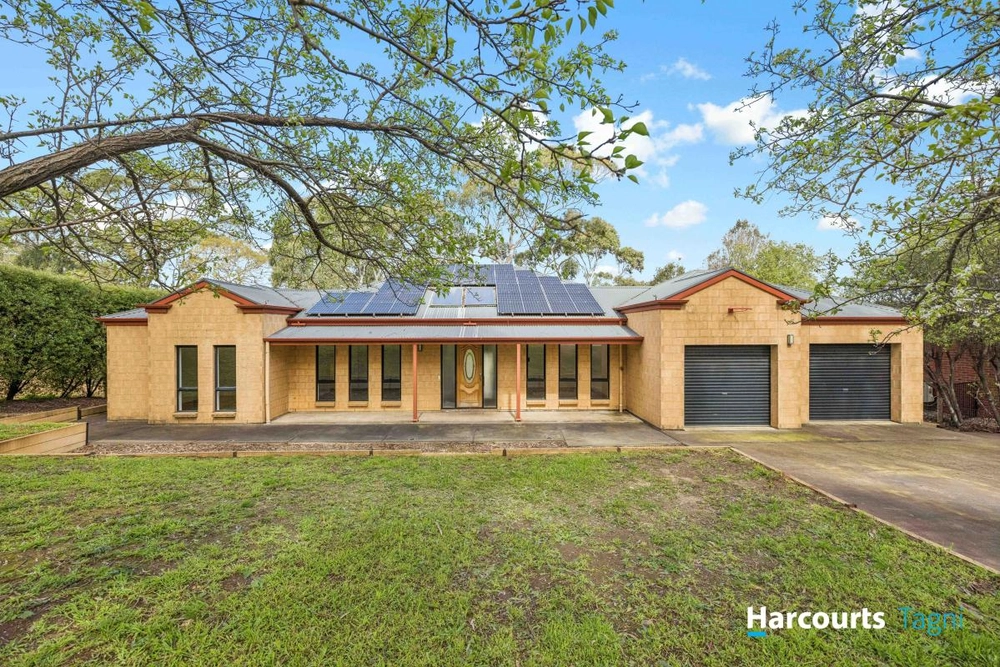
- New ducted reverse cycle heating and cooling to the upstairs bedrooms - Split system heating and cooling downstairs, as well as cosy combustion fireplace - Fully fenced and compliant glass pool fence - New vanities in the bathrooms - Automatic double garage - Fully re-painted interior and exterior with updated guttering as well - Electronic watering system - Servery from kitchen to deck - Under sink water filter - Solar heating for the salt water pool - Built-in robes to Bdr 2 & 3 - Walk-in pantry - Monitored pest control system for peace of mind
Don't miss your opportunity to secure this exciting home!
Specifications: CT / 5442/594 Council / Burnside Zoning / HN Built / 1989 Land / 633m2 (approx) Frontage / 21.64m Council Rates / $1958.70pa Emergency Services Levy / $223.85pa SA Water / $257.43pq Estimated rental assessment / $1,200 - $1,300 per week / Written rental assessment can be provided upon request Nearby Schools / Burnside P.S, Norwood International H.S.
Disclaimer: All information provided has been obtained from sources we believe to be accurate, however, we cannot guarantee the information is accurate and we accept no liability for any errors or omissions (including but not limited to a property's land size, floor plans and size, building age and condition). Interested parties should make their own enquiries and obtain their own legal and financial advice. Should this property be scheduled for auction, the Vendor's Statement may be inspected at any Harris Real Estate office for 3 consecutive business days immediately preceding the auction and at the auction for 30 minutes before it starts. RLA | 226409


 4 bed
 3 bath
 2 car