AUCTION | 12pm Saturday 30 April 2022
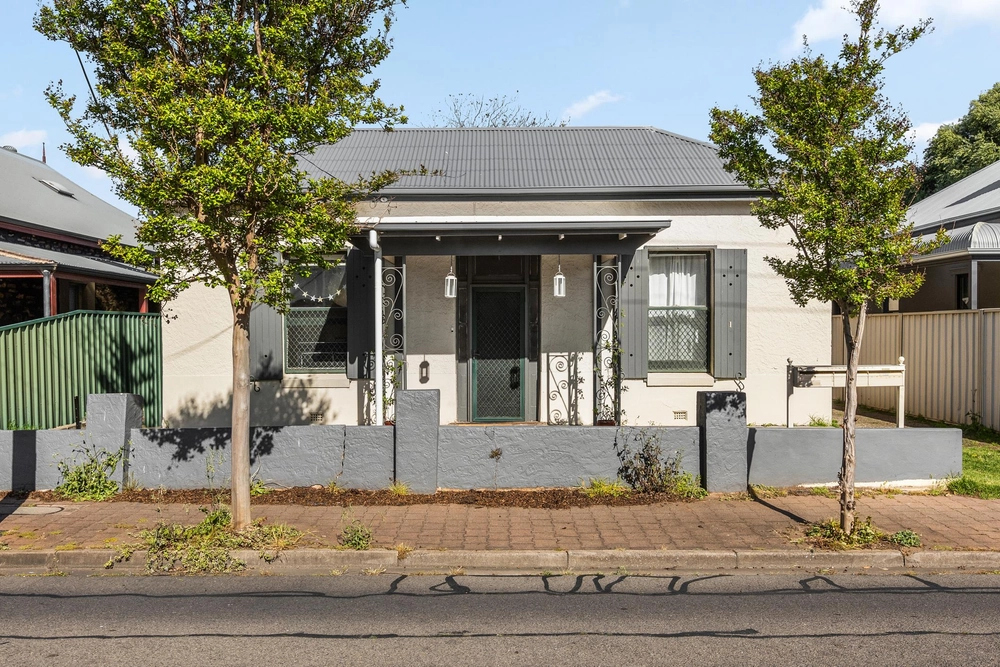
Built C1890, one of the first workers cottages to grace Parkside has never been better on the back of its dynamic extension, an ingenious re-jig of its original footprint and a facelift that pays due respect to its past.
The sum of its parts is a sandstone-fronted symmetrical home that demands attention from its whisper quiet street, gives the master bedroom its own dressing room and ensuite, and serves as another reminder why nothing beats the contrast between a character home and an ultra-modern exclamation mark.
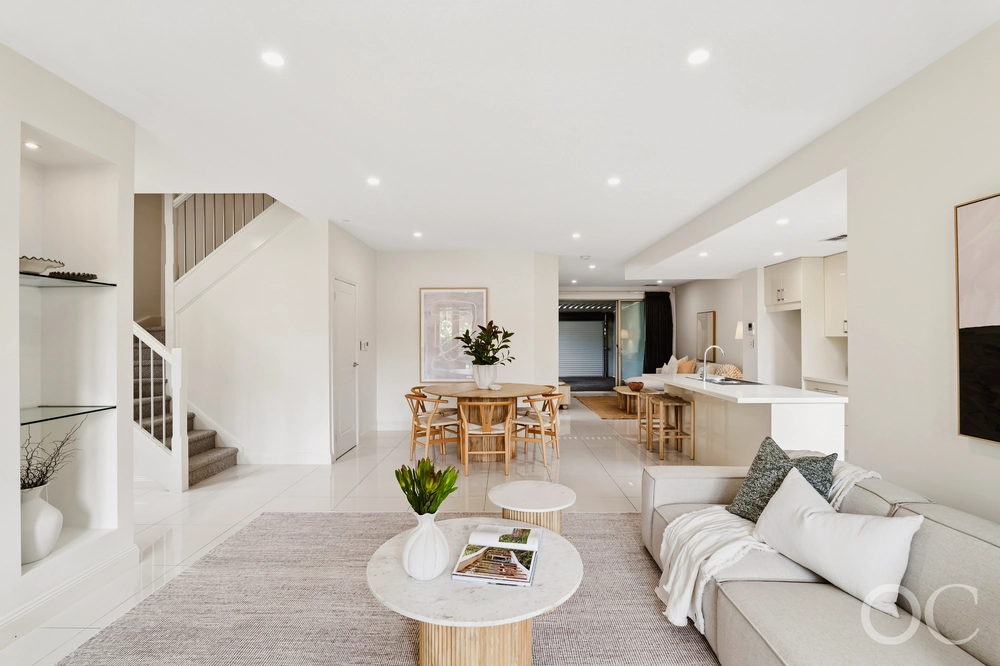
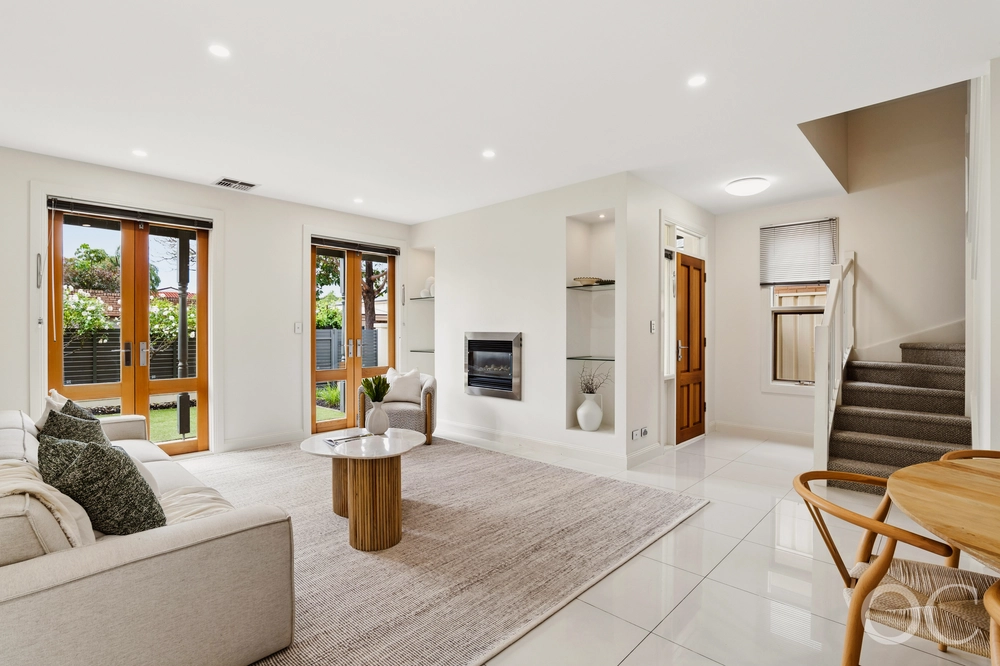
A north-facing courtyard garden signals the bright transition from old to new, shining a spot on the flawless finishes of a rear open-plan family room that steps out to an alfresco pavilion with its very own wood fire pizza oven.
Master that dough recipe in the starring open-plan kitchen with low-profile stone benchtops, timber accents, high-end appliances, breakfast bar and a clean monochromic colour scheme.
Feel that? It's the hydronic underfloor heating that warms the entire slab and concrete-style tiles of the extension - as well as the two searingly stylish bathrooms, each with hexagon tiling and wall hung vanities. The ensuite is really something else thanks to its brush brass fixtures and huge dimensions.
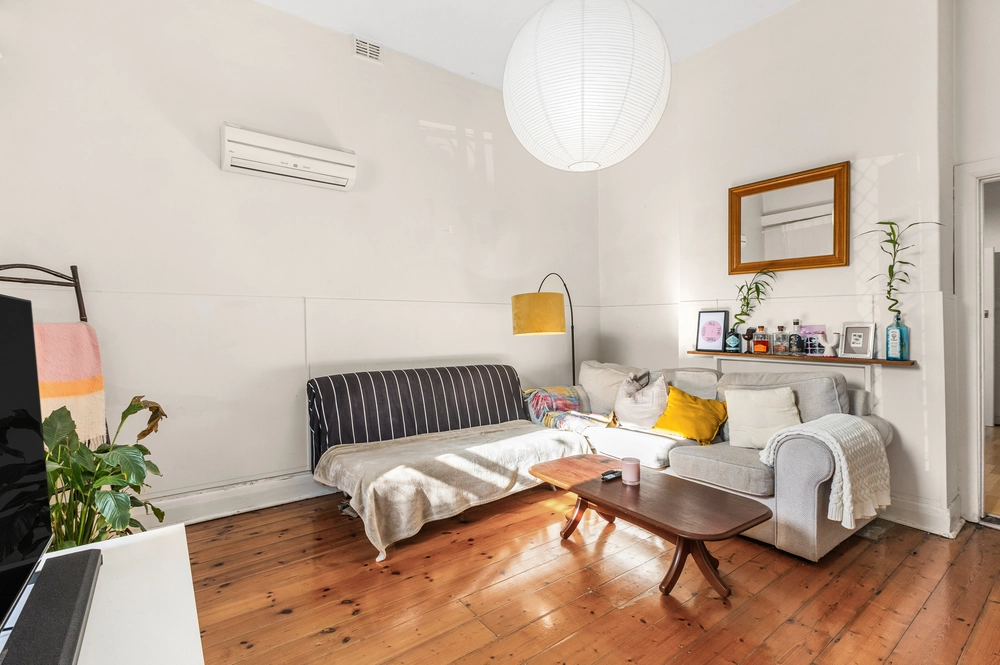
All three bedrooms are big too; showcasing the high ceilings and fireplaces of a flawless original home with newly laid engineered oak floors along its hallway.
Zoned for the ever-reputable Glenunga International High School, this long-standing home maps out a bright future, just a stroll or short pedal from the CBD. This is Parkside. Personified.
More to love:
- Set on a quiet street with very little traffic and one character home after another
- Off-street parking for two vehicles
- Brand new ducted R/C (two systems), plus hydronic underfloor heating in family room, dining, kitchen, study, laundry, main bathroom and hydronic radiant heating in all 3 bedrooms
- Immaculately presented from front to back with repointed facade and new roofing, wiring and plumbing
- Flexible floorplan includes designated study/home office
- Soaring ceilings - minimum height 3m
- Dishwasher, oversized oven/gas cooktop
- Large separate laundry
- Double vanity and walk-in shower to ensuite and stone freestanding bath to main bathroom
- Electronic Velux skylights
- Easy-care landscaped gardens to front and rear
- LED down lighting
- Loads of storage
- Zoned also for Parkside Primary School
- Walking distance from public transport
- Moments from cosmopolitan Unley and King William Roads
- And much more.
Specifications:
CT / 5442/854
Council / City of Unley
Zoning / Established Neighbourhood
Built / 1875
Land / 369m2
Frontage / 12.13m
Council Rates / $1,662.25pa
Emergency Services Levy / $172.10pa
SA Water / $196.02pq
Estimated rental assessment: $750 - $820 per week (written assessment can be provided upon request)
Nearby Schools / Parkside P.S, Gilles Street P.S, Goodwood P.S, Glenunga International H.S, Mitcham Girls H.S, Urrbrae Agricultural H.S
All information provided has been obtained from sources we believe to be accurate, however, we cannot guarantee the information is accurate and we accept no liability for any errors or omissions (including but not limited to a property's land size, floor plans and size, building age and condition). Interested parties should make their own enquiries and obtain their own legal and financial advice. Should this property be scheduled for auction, the Vendor's Statement may be inspected at any Harris Real Estate office for 3 consecutive business days immediately preceding the auction and at the auction for 30 minutes before it starts. RLA | 226409


 3 bed
 2 bath
 1 car