1 Eurella Avenue, North Balgowlah, NSW 2093 - House sold - PropertyMate
Sold on 31 August 2024
Iconic Architectural Oasis
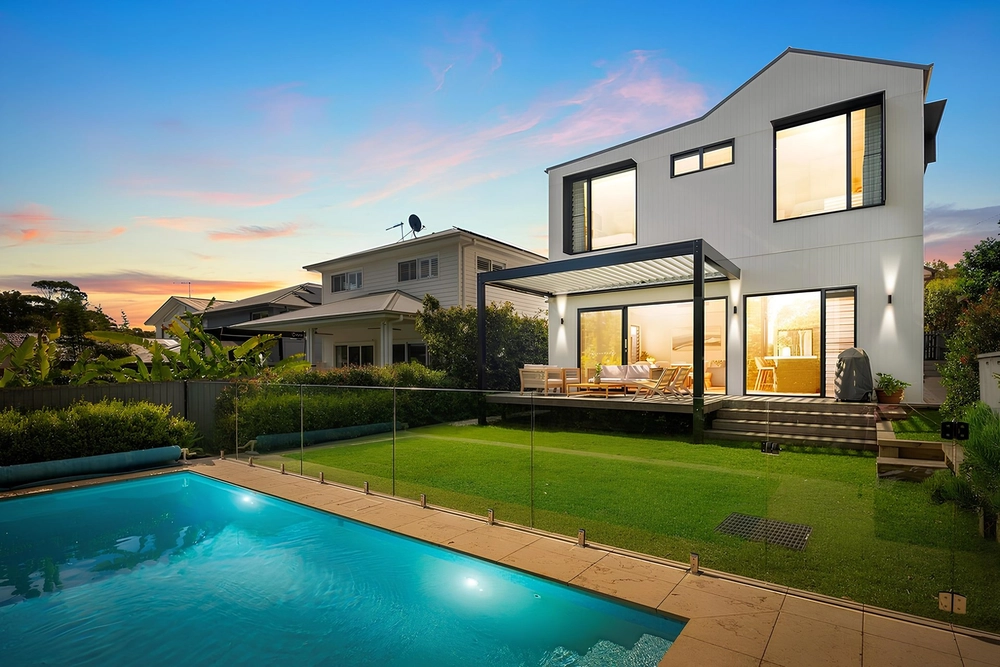
An architectural triumph of the highest calibre, this contemporary retreat sets new standards in luxurious liveability. Featuring breathtaking 3 metre ceilings throughout and an abundance of outdoor entertaining space. This residence is an oasis of thoughtful finishes and quality craftsmanship.
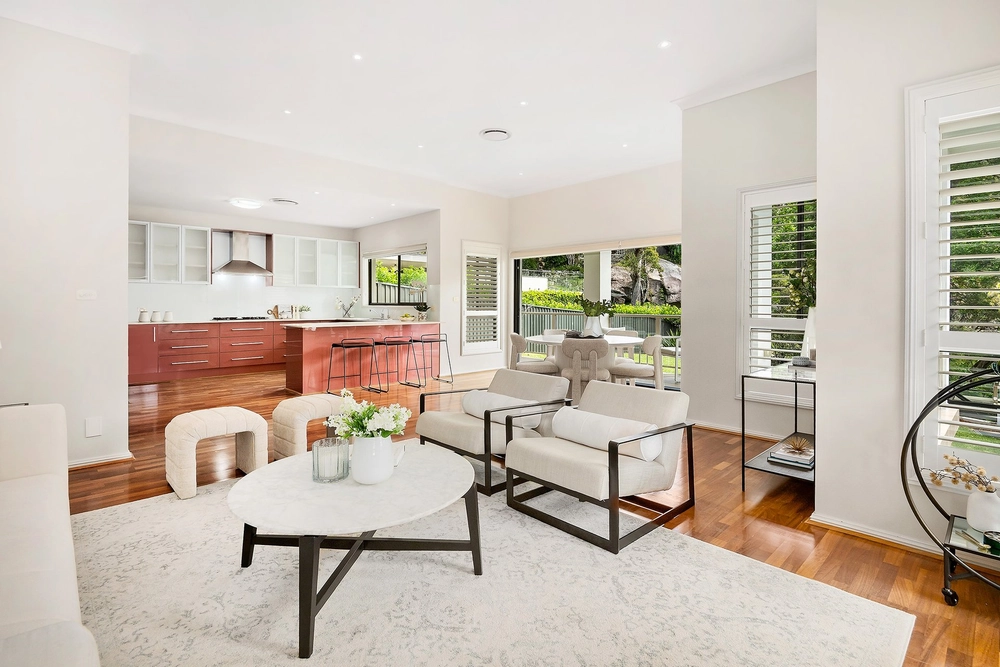
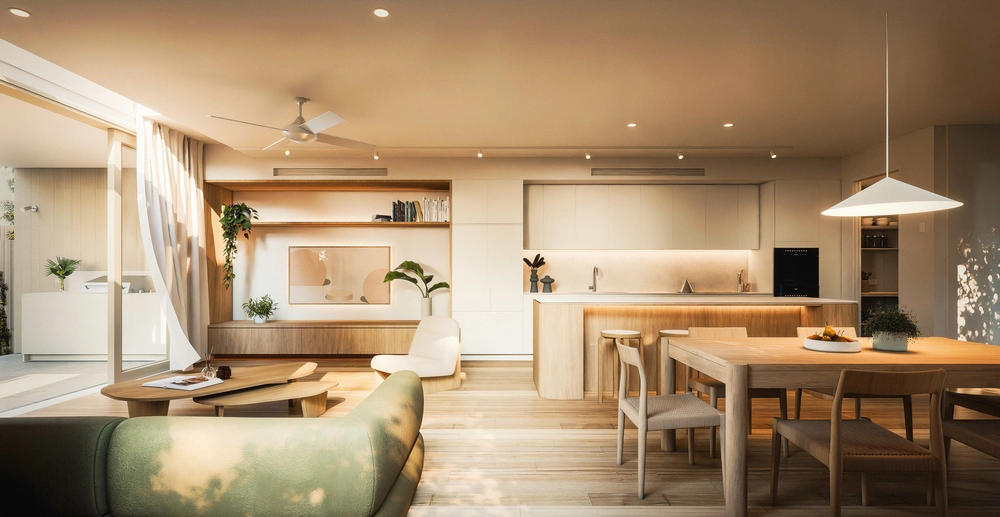
Indoors you will find flexible configurations, interchangeable through clever design and luxury details. Alfresco living and dining has never been easier with an effortless flow from the gourmet chef kitchen and dining to an outdoor haven.
A heated freshwater pool is a standout feature in the private outdoor setting outdoor space with Enviroswim tech system. This spectacular home is an iconic feature of North Balgowlah, just moments to North Balgowlah Village shops, local schools, transport and Manly beach.
+ Designed by award-winning TKD Architects and finished to the highest standard + Open plan living and dining flowing into stunning outdoor alfresco area + Gourmet chef kitchen with Corian Island Bench, chic cabinetry and Miele appliances + Swimming pool with heating and the latest Enviroswim freshwater Tech System + Flexible wall configuration creates dual living zones or an extensive open plan space + Second lounge room with gas fireplace and bespoke study + Distinctive Rammed Earth feature wall beautifully integrated as a dramatic bi level centrepiece + Family friendly layout with 3 oversized bedrooms with BIRs located upstairs + Grandiose master suite with private balcony, walk in robe and full sized ensuite with free standing bath + Spacious internal laundry, multiple designer bathrooms with underfloor heating + Ducted air conditioning, video intercom, multiple data points and electronic louvers + Beautifully manicured gardens with cascading bamboo surrounding the residence + Double lock up garage with ample storage + 6.6Kw solar system + Centrally located to local village shops, transport, local schools and Manly Beach
Rental Estimate: $3,000 - $3,500 per week.
Council Rates: $713 pq approx. Water Rates: $171 pq approx.
Laing+Simmons Narrabeen make no representations to the accuracy of the information provided by our vendors. Interested parties should conduct their own due diligence in relation to each property they are considering purchasing. All photographs, maps and images are representative only, for marketing purposes.


 4 bed
 3 bath
 2 car