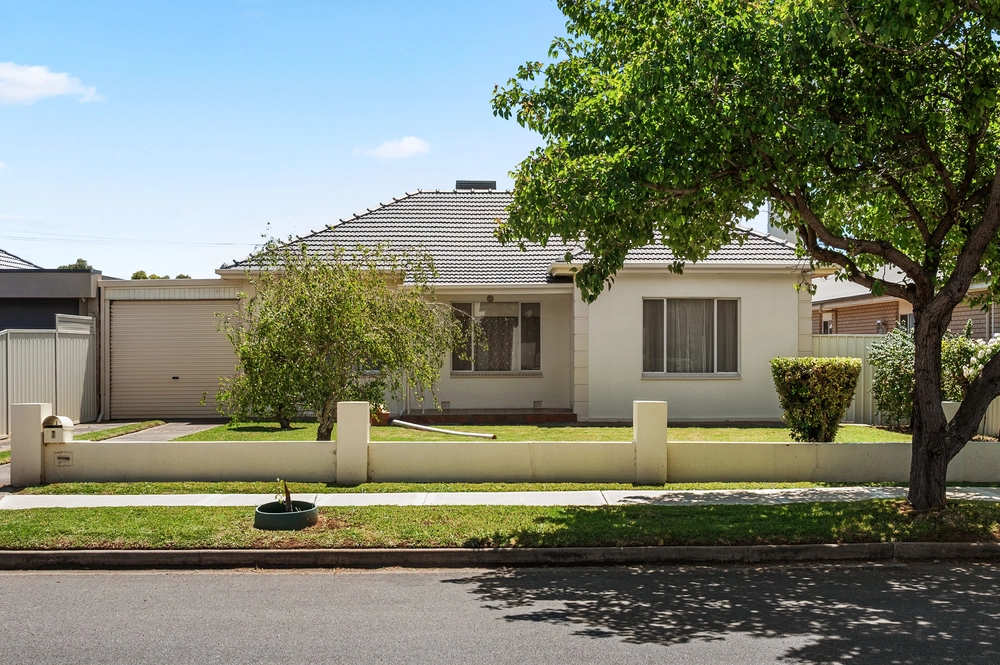
Hardwired for an easy city commute and sporting/recreational downtime – Hove train station is at one end of the street and Brighton Oval at the other - this 2007 Fairmont Home has it all including that all-important zoning for Brighton Secondary School.
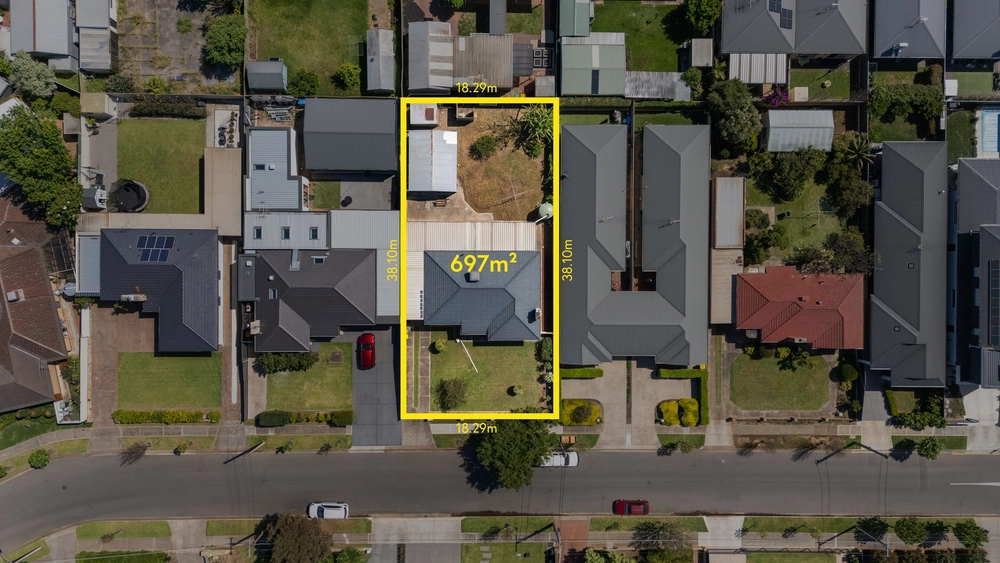
And while a fresh cottage façade gives little away, a sneak peek at Google Earth soon divulges a sizeable footprint tailored to its 697sqm block, framed by expansive outdoor entertaining areas, a galaxy of solar panels and a full-stop of fuss-free greenery at the rear.
With the great reveal comes an oversize double garage, four bedrooms, two bathrooms and three separate living areas including a games room and home theatre, ticking all the right boxes for the family looking to put down roots.
Take timber laminate flooring, 9ft ceilings and brand-new plantation shutters as your stylish starting point in a layout that stashes kids in their own wing (three identical bedrooms with floor to ceiling mirrored robes, a three-way bathroom with double vanity and a laundry with a walk-in store), while giving you plenty to coo over in a glam king-sized master flaunting its own TV, fully-tiled ensuite and walk-in robe.
And should you find yourself short of a bedroom or two, the home theatre stands at the ready with two separate entries. Such foresight.
To the open-plan heart of the home with its large modern kitchen, walk-in pantry and long, fully-paved-under pergola that skims its northern side, centrally placed to enjoy the thrum of family life and every entertaining opportunity that comes your way. (Or give extra cars a secure home.) For more alfresco options, step from games room to all-weather deck for Jacaranda-screened privacy during the warmer months.
Changing hands for the very first time, enjoy or add your own touches. In a location that puts you within easy walking distance of the beach, coastal dining hotspots, trains, buses, schools and the $13.7 million Brighton Oval upgrades due for completion in 2021, you can now have it all including the luxury of time.
Located within the Brighton High School zone with its second driveway there is plenty of off street parking so bring the boat or caravan as there is room for all the toys here.
More reasons why we love this home:
-Ducted gas heating & evaporative cooling
-3kw of bill-reducing solar
-Miele dishwasher, Technika 90cm freestanding gas stove, water filter tap
-Gas bayonet for a BBQ or heater (entertaining pergola)
-Twin driveways – additional onsite parking for 4 cars
-Auto access to oversize double garage with drive-thru & secure internal entry
-Established greenery requiring minimal care
-Solar panels
-2 x 5000-litre rainwater tanks, garden shed
-Super convenient to Brighton Road eateries, buses & shops
-Close to some of Adelaide's best public & private schools
Specifications:
CT / 5759/275
Council / City of Holdfast Bay
Zoning / R'5
Built / 2007
Land / 697m2
Frontage / 15.24m
Council Rates / $1683.00pa
SA Water / $288.11pq
ES Levy / $198.80pa
All information provided has been obtained from sources we believe to be accurate, however, we cannot guarantee the information is accurate and we accept no liability for any errors or omissions (including but not limited to a property's land size, floor plans and size, building age and condition) Interested parties should make their own enquiries and obtain their own legal advice. Should this property be scheduled for auction, the Vendor's Statement may be inspected at any Harris Real Estate office for 3 consecutive business days immediately preceding the auction and at the auction for 30 minutes before it starts.


 4 bed
 2 bath
 2 car