1 Holyrood Avenue, Strathmore, Vic 3041 - House sold - PropertyMate
Sold on 12 July 2023
Brand-New Luxury Living in Blue-Chip Strathmore
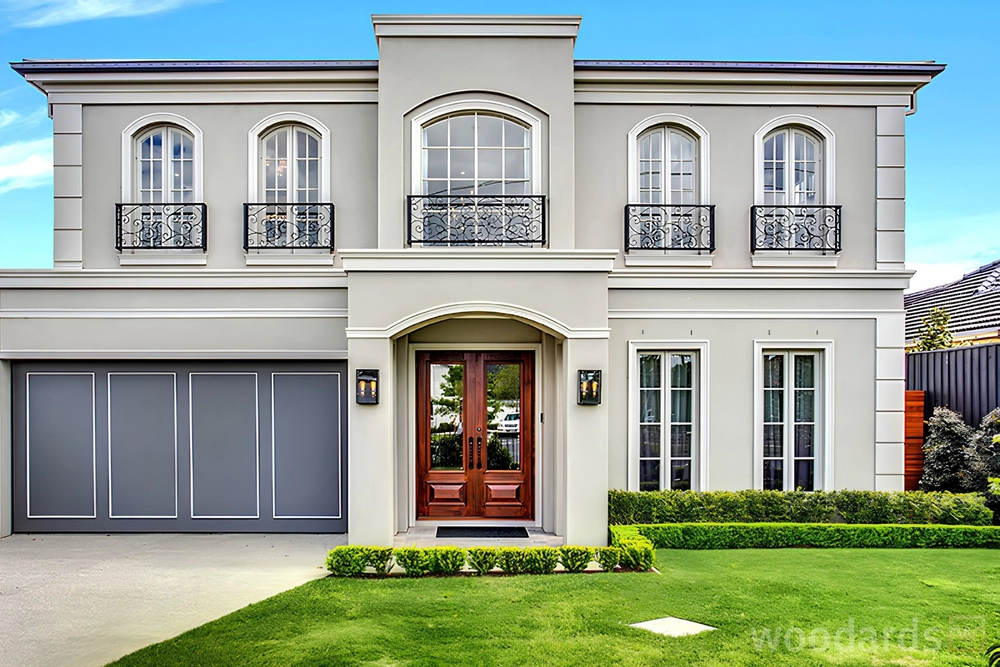
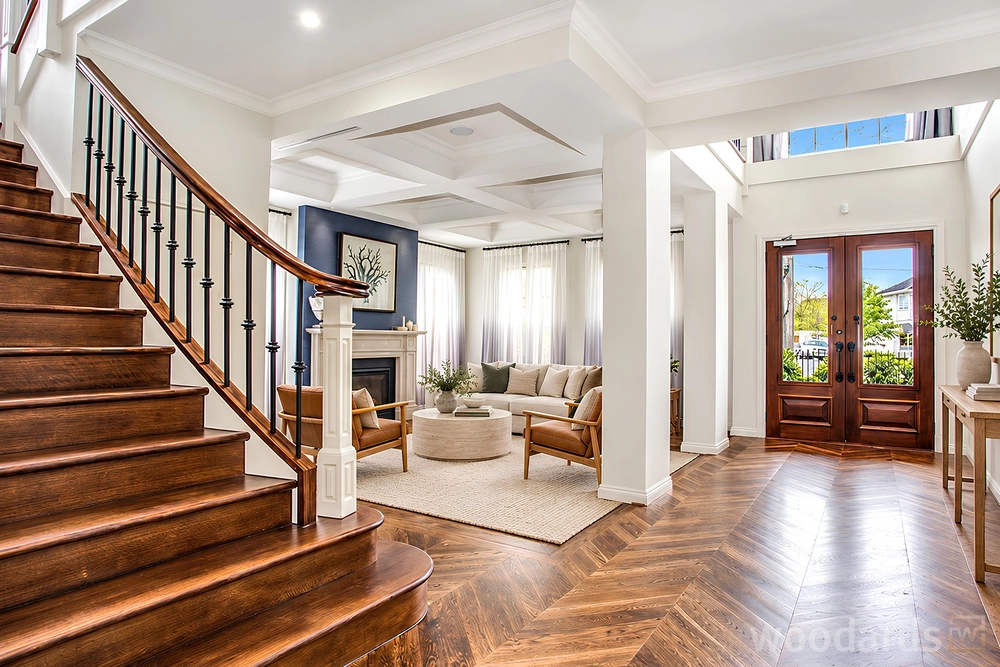
With its inspired architecture, stylish appointments and meticulous attention to detail, this just-completed residence sets a new standard when it comes to executive family perfection. Beyond the elegant facade, discover a divine interior showcasing four large bedrooms (including alternate masters on both levels) each with fully-fitted robes complemented by two deluxe ensuites, equally-opulent main bathroom and guest powder room (fourth WC). Further underscoring its dream design is the inclusion of a rumpus/lounge (upstairs) and spacious open living/dining area with gas-log fireplace accompanied by a stunning kitchen with integrated fridge/freezer, Bosch appliances and butler’s pantry with second sink. Filled with natural light, this modern masterpiece also includes a large laundry and under-stair storeroom, zoned ducted heating/refrigerated cooling, custom lighting, stone benchtops and double-glazed windows all-round, as well as brushed-brass fittings, concealed cisterns and floor-to-ceiling Italian porcelain tiles in all three bathrooms. Stacker doors reveal a travertine-paved alfresco entertaining area with mains-connected BBQ and private backyard with landscaped garden surrounds, plus an internally-accessed garage via gated driveway. A superlative location within the prized Strathmore Secondary College zone, Essendon’s St Therese’s School zone and St Bernard’s College zone, it’s also close to other popular primary schools and kinder-childcare facilities, the open spaces of Woodlands Park, public transport, local cafes and shopping precincts. Easy access to Citylink, only 10 minutes to the airport, 5 minutes to Essendon Fields for access to Lamana, Bounce and Essendon airport, also within walking distance to DFO.


 4 bed
 3 bath
 2 car