1 Horwood Avenue, Rostrevor, SA 5073 - House sold - PropertyMate
Sold on 20 May 2019
When a pool and 'Bali hut' are just the start, the holiday feeling never ends
It began as a humble solid brick home. It became the ultimate entertainer over two solar-powered levels with the heated pool, Bali hut, bar and alfresco kitchen that only a big block like this can bestow.
What was built in 1965 would be extended out and up to almost triple in size and serve the demanding family up to four bedrooms and a unique floorplan with a gargantuan rear living room leading to a party ready, resort style rear yard.
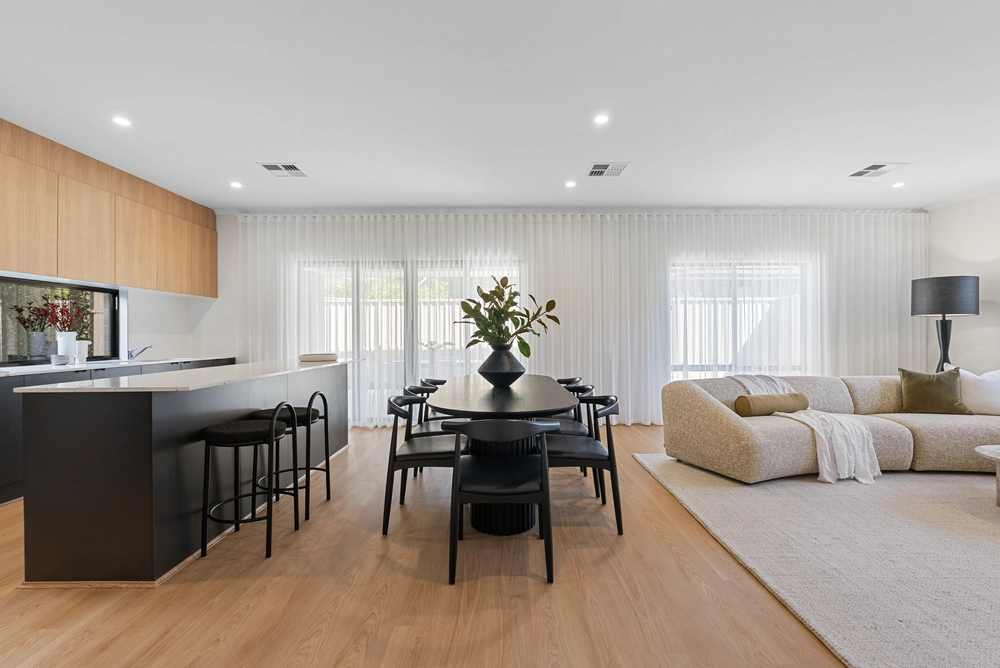
In this case, the galley kitchen finds pride and place at the front of the home so you can cook up a storm and serve it far away from the mess you just made. The dishwasher will fix that.
Take note of the kitchen's thick granite tops and stainless steel appliances; a sure sign that quality was the order of the day in a 2000-built transformation that also included the addition of a main bathroom with spa, double vanity, walk-in shower and luxurious room to move.
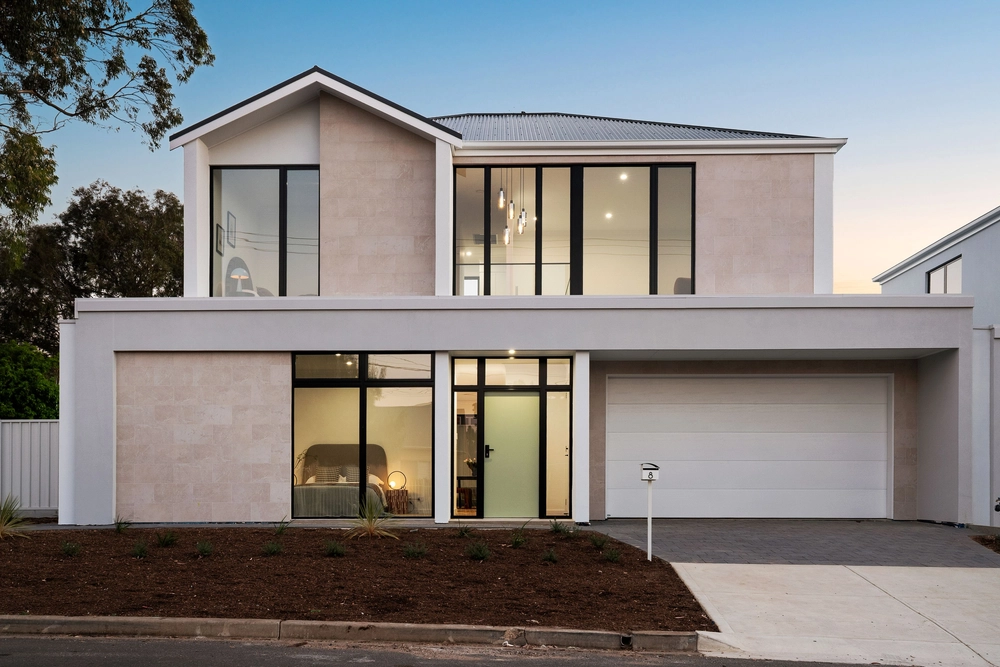
Of the original home – which was also rendered to strike a smooth first impression from the street – the formal lounge and adjacent home office/fourth bedroom remain to serve 'extra' spaces up your sleeve.
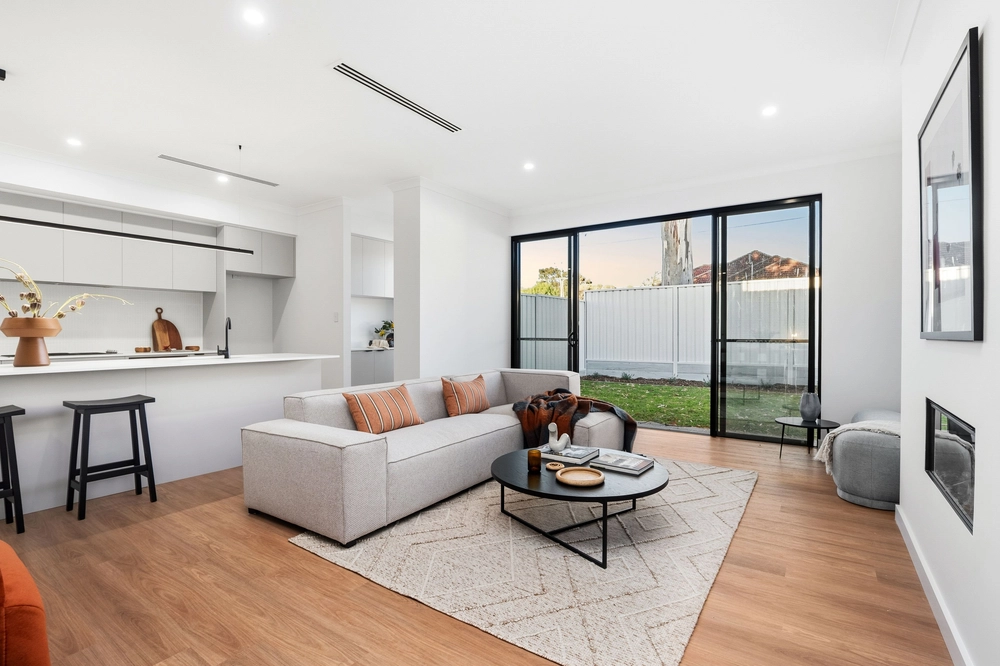
Then, in all of its big, bay-windowed glory, it all opens up where a raised dining zone steps down to open-plan living with recessed ceilings, and a fully-equipped bar.
Consider this crowd-pleasing rear arena the hub to a quaint side courtyard, the stairs leading to a three-bedroom second level (with a two way-ensuite), and THAT rear yard...
With beautiful gardens, built-in BBQ boasting granite bench tops; the Bali hut wand its TV, fan and lighting; and a pool heated by the same solar system that can keep your energy bills in credit; this one saves the best till last. And leaves a lasting impression.
More reasons why we love this home: - Lock-up carport with room for three cars and drive-through access to rear shed/garage - Powerful 3KW solar system with 54-cent feed-in tariff (to be carried over) - Shade sail and stone paving to pool area - Fully alarmed - Large master bedroom with two-way ensuite - Built-in robes to all bedrooms - Timber floating floors - LED down lighting throughout - Ducted evaporative cooling and gas heater - Underground secure storage - Dishwasher and gas cooktop to kitchen - Large separate laundry - Bali hut furniture negotiable in sale - Just moments from Rostrevor College and Norwood Morialta High School - Close to public transport to CBD and The Parade
Specifications: CT / 5210/157 Council / City of Campbelltown Zoning / R'4 Built / 1965 Land / 767m2 approx Frontage / 18.29m approx Council Rates / $2,160.35pa SA Water / $251.21pq ES Levy / $167.50pa
All information provided has been obtained from sources we believe to be accurate, however, we cannot guarantee the information is accurate and we accept no liability for any errors or omissions (including but not limited to a property's land size, floor plans and size, building age and condition) Interested parties should make their own enquiries and obtain their own legal advice. Should this property be scheduled for auction, the Vendor's Statement may be inspected at any Harris Real Estate office for 3 consecutive business days immediately preceding the auction and at the auction for 30 minutes before it starts.


 4 bed
 2 bath
 3 car