1 Huntley Street, Brighton, Vic 3186 - House sold - PropertyMate
Sold on 3 March 2024
Flexible family living in a fantastic location.
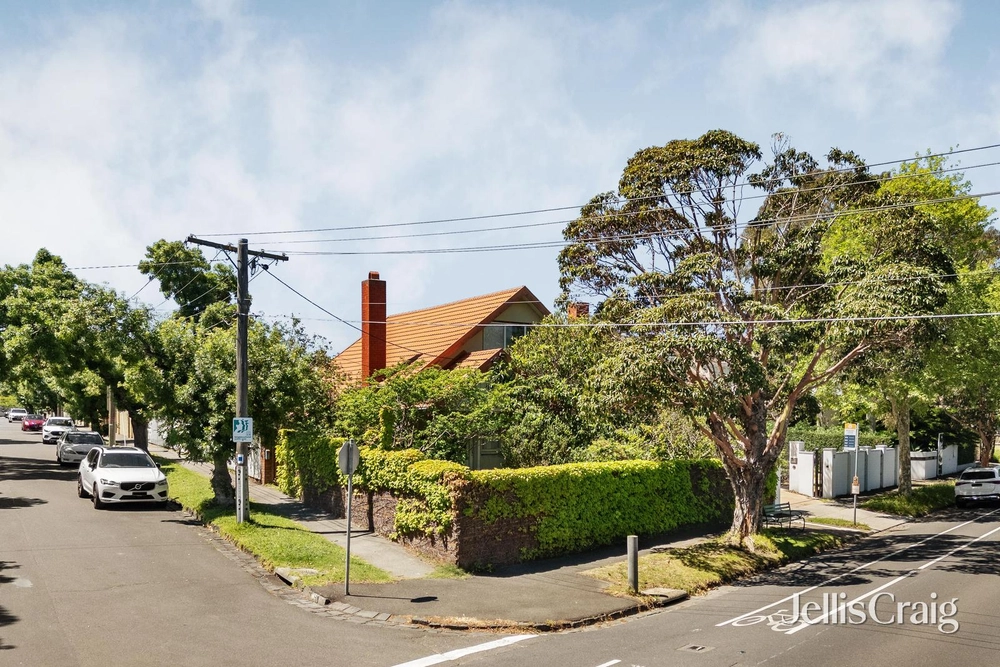
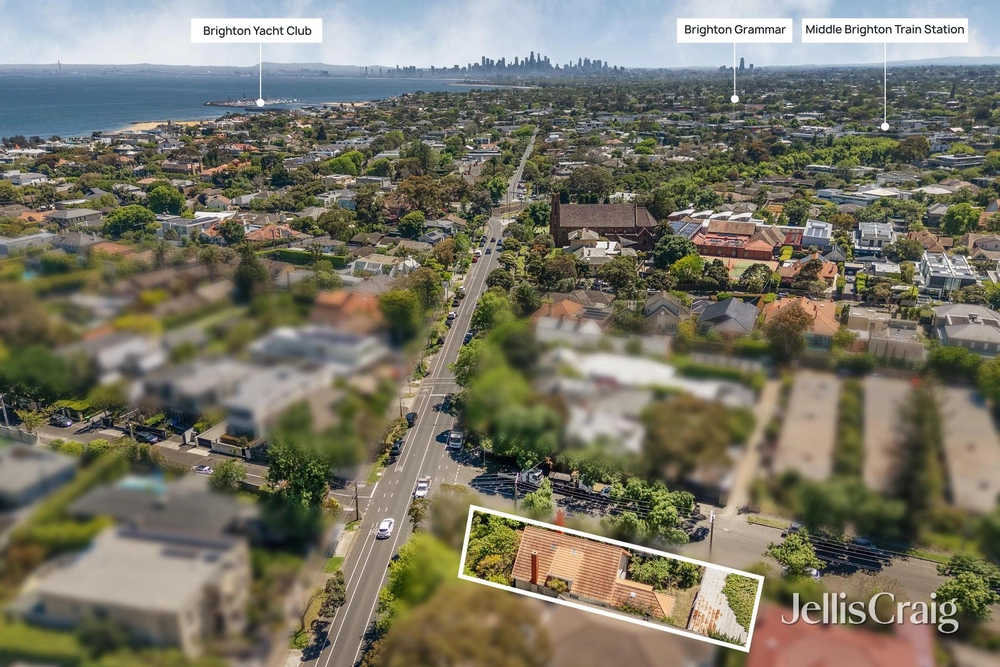
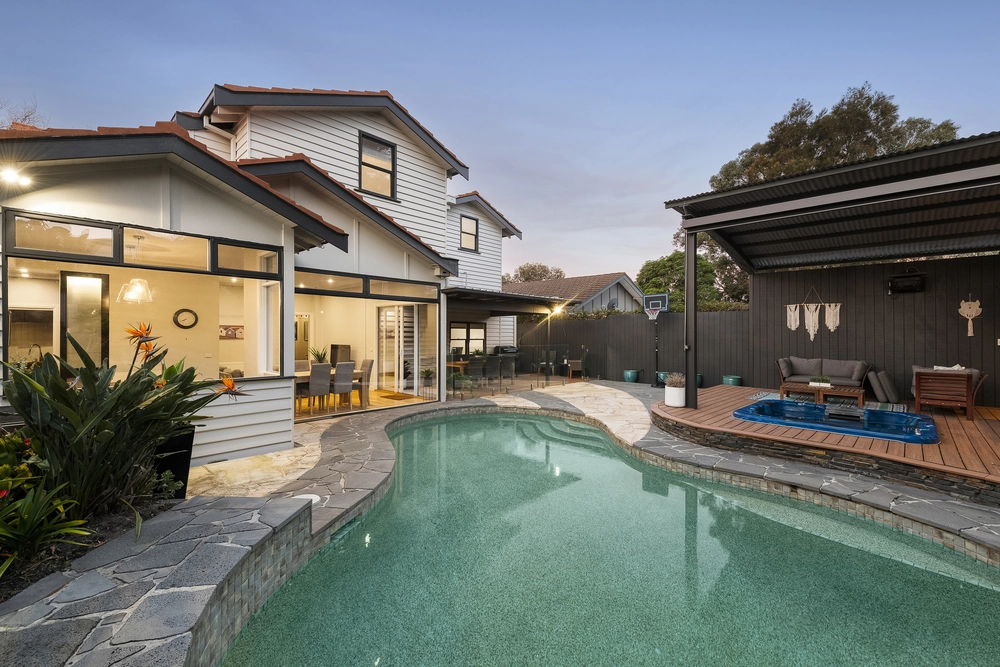
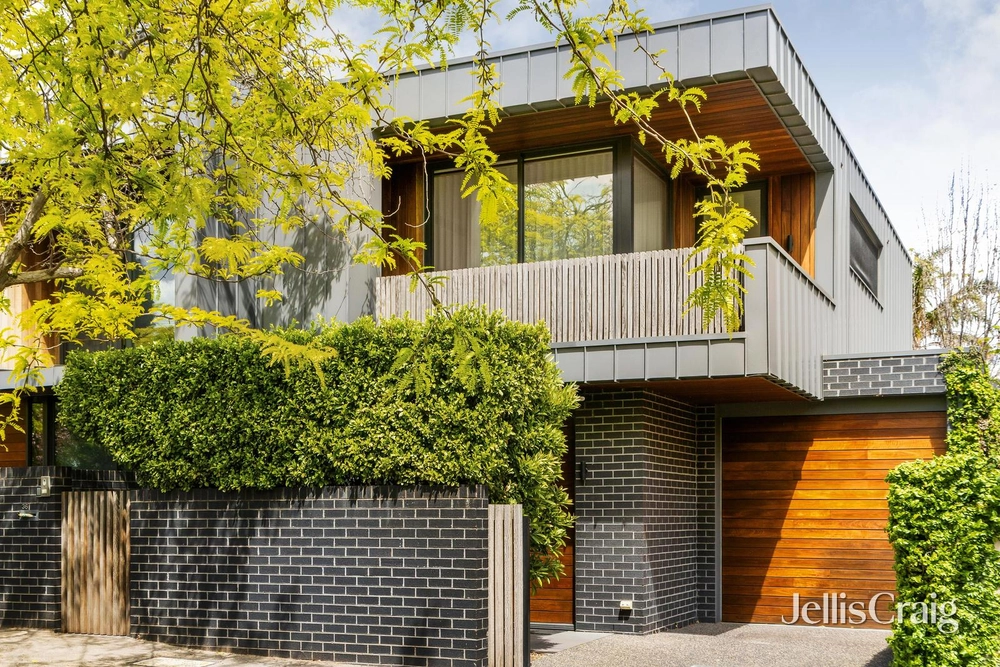
Here is a unique opportunity in an extremely convenient location stylishly updated & boasting a sought after Brighton address. This generously proportioned multi-level residence presents an enticing combination of classic comfort & light filled spaces. The huge downstairs is dedicated to flexible family living with its free-flowing design. It features a generously sized naturally light filled living room with three sets of doors opening out to a privately enclosed northeast facing alfresco front courtyard with garden surrounds. Adding to the appeal is an updated well-appointed stone kitchen with two-pac cabinetry, walk in pantry, an abundance of storage & quality appliances (including two Neff pyrolytic ovens & a Miele dishwasher) overlooking a spacious eating area with access to a paved rear courtyard. Upstairs is a massive carpeted main bedroom with parent’s retreat, walk-in robes & luxe ensuite with double shower as well as two additional comfortable bedrooms with parquetry flooring, built-in robes & a stylish fully tiled central bathroom. While the top level, a versatile loft style attic space with timber lined walls & ceilings could be used as a fourth bedroom or alternatively an additional living/work from home space, the choice is yours! Other features include an updated powder room, separate laundry, split system heating/cooling, electric floor heating on the ground floor, intercom entry, alarm system, & secure undercover parking for three cars accessed at the rear of house via Ebden Street. Ideally located metres from Elsternwick Park Nature Reserve, tennis courts, football/cricket ovals, off leash dog park, walking tracks & children’s playground as well as close to a choice of transport options including train, tram & bus, Elwood Village, Glen Huntly Road shops, restaurants, Classic Cinema & cafés.


 4 bed
 2 bath
 3 car