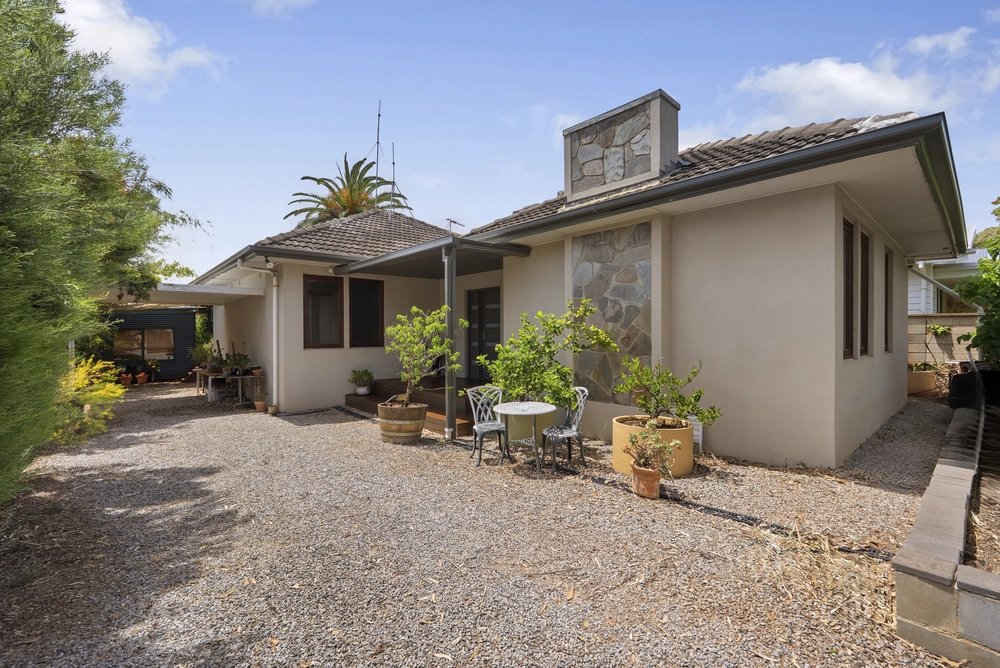
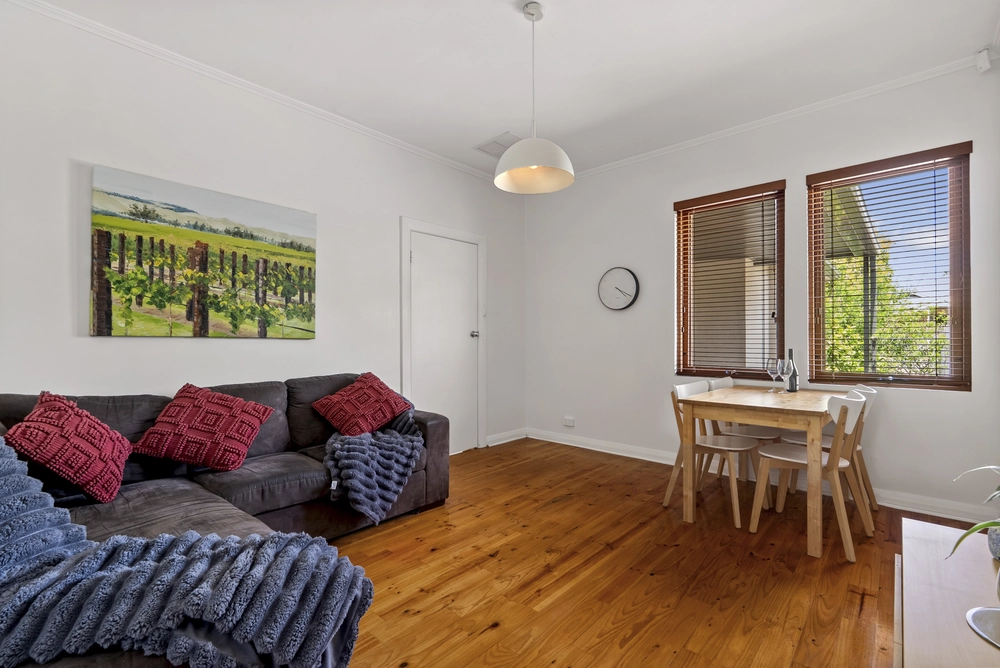
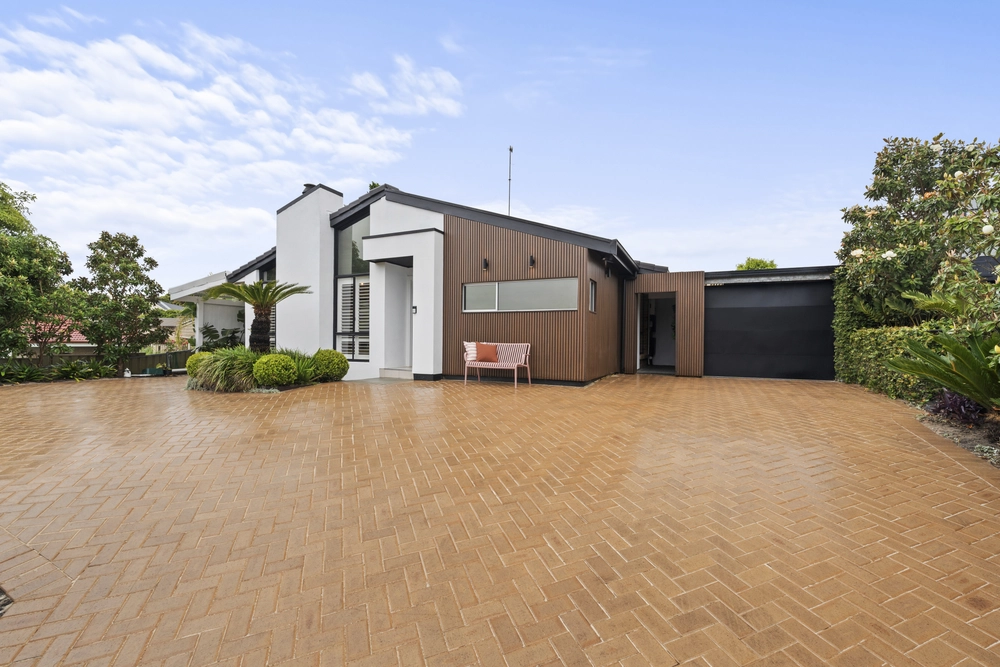
Perched high atop a quiet cul-de-sac is where you will find this unrivalled family haven, with a commanding dual-level solid brick construction that conceals over 250sqm of solar-powered, quintessential coastal living.
Maximising the footprint for complete family functionality, the formal lounge, dining and three spacious bedrooms are thoughtfully positioned to the front of the home, ensuring those invaluable balcony views sweeping from the high hills to the coastline and beyond are the constant backdrop of day-to-day life.
Relaxed open-plan living comes next, where family meals cooked in the spacious kitchen with electric cooking, double fan-forced oven and dishwasher are best enjoyed.
You'll always put your hand up for hosting duties thanks to a recently-installed connecting alfresco with ceiling fan and Ziptrak blinds – where better to savour afternoon drinks whilst the kids' run circles upon the raised lawn and set up pretend shop in cubby house and sandpit.
On those blistering summer days, take the team downstairs to cool off with a splash in the salt chlorinated swimming pool, whilst the snags fry away on the in-built BBQ – a truly magic setting to take in the sun setting over the ocean.
From here, double glass doors provide direct access to the lower level where you will find a kitchenette/wet bar with dishwasher and fridge to keep those bottles of bubbles chilled, along with a third living zone, internal access to the double garage, adjoining fourth bedroom and ensuite.
Set out on foot from your front door to enjoy slow walks and playground fun through Roy Lander Reserve and O'Halloran Hill Recreation Park, bringing all the chirping Kookaburras, sleepy Koalas and secluded privacy along with them…
Even more to love:
- Walk-in robe to master suite
- Built-in robes to bedrooms 2 & 3
- Ceiling fans to all 4 bedrooms
- Floor-to-ceiling tiling to all three bathrooms
- Freestanding bath, backlit mirror & separate toilet
- Spacious laundry with ample storage
- Extra off-street parking in driveway
- Under stair storage
- Ducted reverse cycle air conditioning
- Cosy Regent gas fire to formal lounge
- 6.6kW energy bill slicing solar system
- Provisions for pool solar heating
- Established, manicured & irrigated gardens
- Dual garden sheds
- NBN ready
- Moments to Seacliff and Brighton beach
- Zoned for Seaview High
- 700m to Seaview Downs Primary
- Proximity to Darlington Foodland & Brighton Central
- Easy access to public transport on Davenport & Morphett Roads
- Breezy 25-minute city commute
All of this and so, so much more…
Specifications:
CT / 5430/80
Council / City of Marion
Zoning / Hills Face
Built / 1978
Land / 1060m2
Frontage / 12.18m
Council Rates / $2175pa
Emergency Services Levy / $204.45pa
SA Water / $173.94pq
Estimated rental assessment / $750 to $800 per week (written rental assessment can be provided upon request)
Nearby Schools / Seaview Downs P.S, Darlington P.S, Warradale P.S, Seaview H.S, Australian Science & Mathematics School.
All information provided has been obtained from sources we believe to be accurate, however, we cannot guarantee the information is accurate and we accept no liability for any errors or omissions (including but not limited to a property's land size, floor plans and size, building age and condition). Interested parties should make their own enquiries and obtain their own legal and financial advice. Should this property be scheduled for auction, the Vendor's Statement may be inspected at any Harris Real Estate office for 3 consecutive business days immediately preceding the auction and at the auction for 30 minutes before it starts. RLA | 226409


 4 bed
 3 bath
 2 car