Jellis Craig clients have the opportunity to watch live property auctions.
Register through www.gavl.com.au and follow the property link:
https://x5u9a.app.goo.gl/a42iQ
You must download the free Gavl app.
A family friendly paradise awaits with its surprisingly spacious yet brilliantly crafted floorplan that will accommodate a multitude of recreation requirements, designed for fabulous resort style alfresco entertaining with pool side pavilion and park side playground.
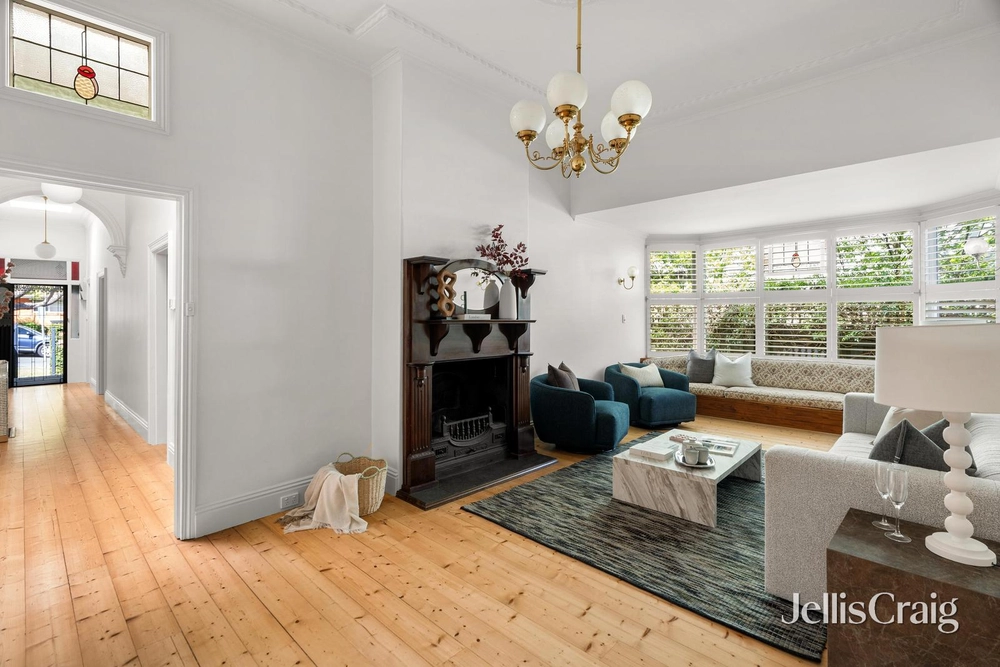
This hidden gem offers a sun filled zoned split level floorplan of generous proportions, on the upper level; an inviting entrance foyer leads to a cosy formal living with fire place, 4 bedrooms all with BIRs serviced by a second bathroom with double vanity, bath, shower, separate toilet and a kid’s study workspace. Parents are spoilt with a huge master bedroom with ensuite, BIRS, study nook and north facing tree top vista.
Step down to the lower level to a king size living /dining with polished concrete floor /inbuilt gas heating to warm you in Winter, stylish fully equipped gourmet kitchen centrally located in the hub of the home is fitted with two double Fisher& Paykel s/s wall ovens, electric induction hotplates, s/s Fisher & Paykel range hood, new Fisher & Paykel dishwasher, refrigerator space plumbed for an ice maker, stone benchtops, large island bench and butler’s pantry. There is a third bathroom, fitted laundry and mud room/ drying room for all year round cleaning convenience.
The family domain overlooks a super-sized alfresco entertaining deck, bathed in northern sunlight, that wraps around an in ground salt chlorinated, solar heated pool, coordinated low maintenance gardens, on a deep allotment of 848m2(approx.) with pedestrian gate providing direct access to the Russell street playground.
Pool side, complete with bathroom, sink and covered pergola, is a pavilion that entertains a multitude of uses; summer pool haven, gym room, guest/in- law accommodation, arts studio, music room, teenagers retreat or a work from home office utilising a separate side pathway to office entrance.
Further Highlights are; favoured sun drenched north facing living areas, plantation shutters, bi fold doors to wide deck for indoor/outdoor entertainment, gas port for BBQ comfort, an abundance of cupboards/ lock up under house storage, off street parking to accommodate 4 vehicles behind secure remote controlled gates, rear park access, gas central heating, evaporative air conditioning, plus split system air conditioning units, 3000litre water tank, 20 solar energy efficient 5KW roof panels with A 6KW battery, double glazed windows, four modern bathrooms plus powder room.
Zoned to Surrey Hills Primary & Camberwell High, with convenient access to PLC, Sienna College, Emmaus College, Deakin University, Holmesglen and excellent transport access to Melbourne’s leading private schools, minutes to local Surrey Hills Village, local Coles, Canterbury Maling road shops, Surrey Hills/Chatham train stations, Riversdale road tram, Warrigal road bus, and wattle park/ golf course.
Truly a home for all seasons, modernised with a six star energy renovation with supreme flexibility and an abundance of space to enjoy entertaining together or isolate for family/work harmony.


 4 bed
 4 bath
 4 car