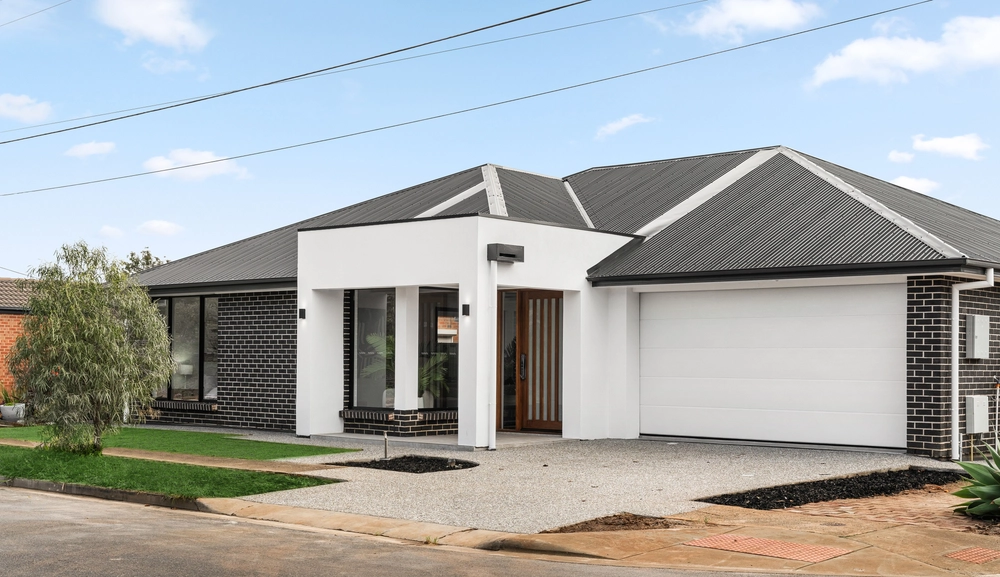
Two levels, two street frontages, and no end to deluxe living with bay glass and beach views; spoil yourself with a permanently barefoot lifestyle fronting Wattle Reserve and the sea…
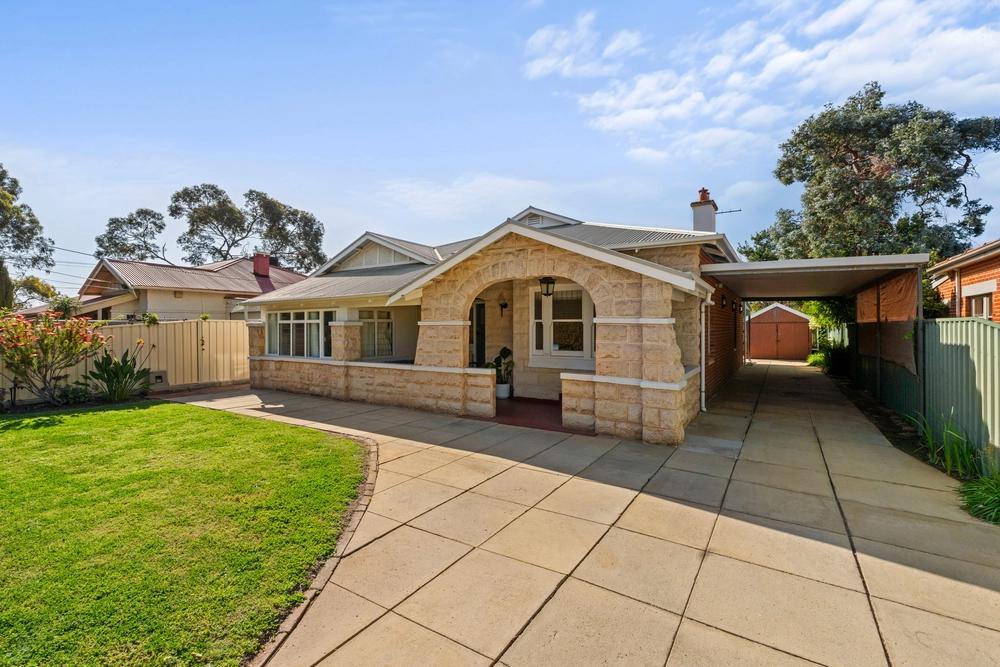
And a low-care footprint giving you succulents and palms, no lawns, dual car garaging (and extra room for the van), north-facing and sea-stealing views in a sophisticated 1999-built, up to four-bedroom home.
Classically styled with quality fixtures, it forms a first-class family nest or timeless executive pad lapping up its exclusive address nestled conveniently within the Brighton High School zone.
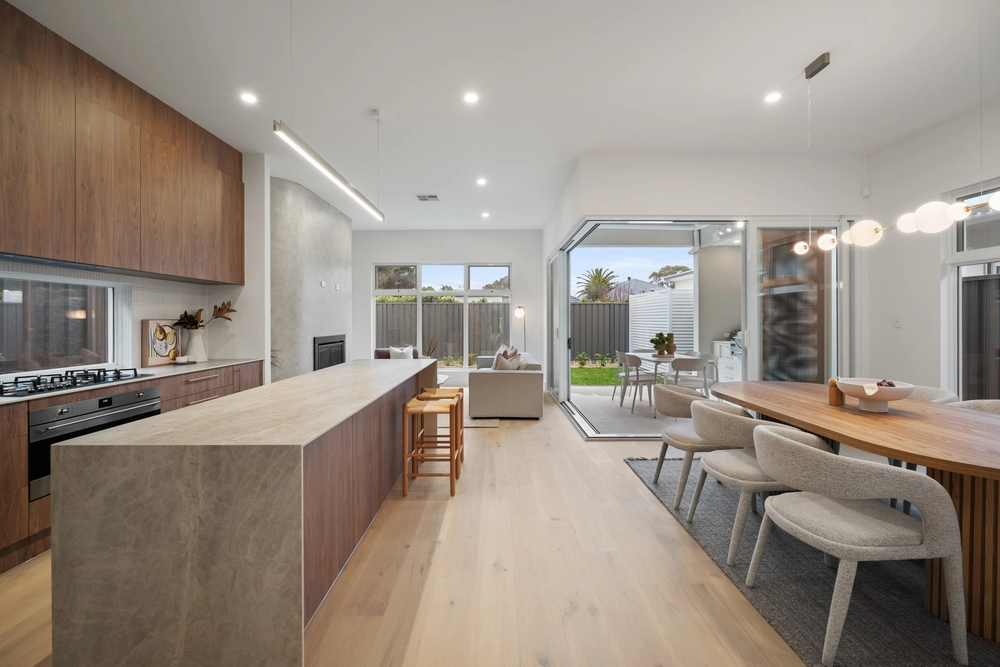
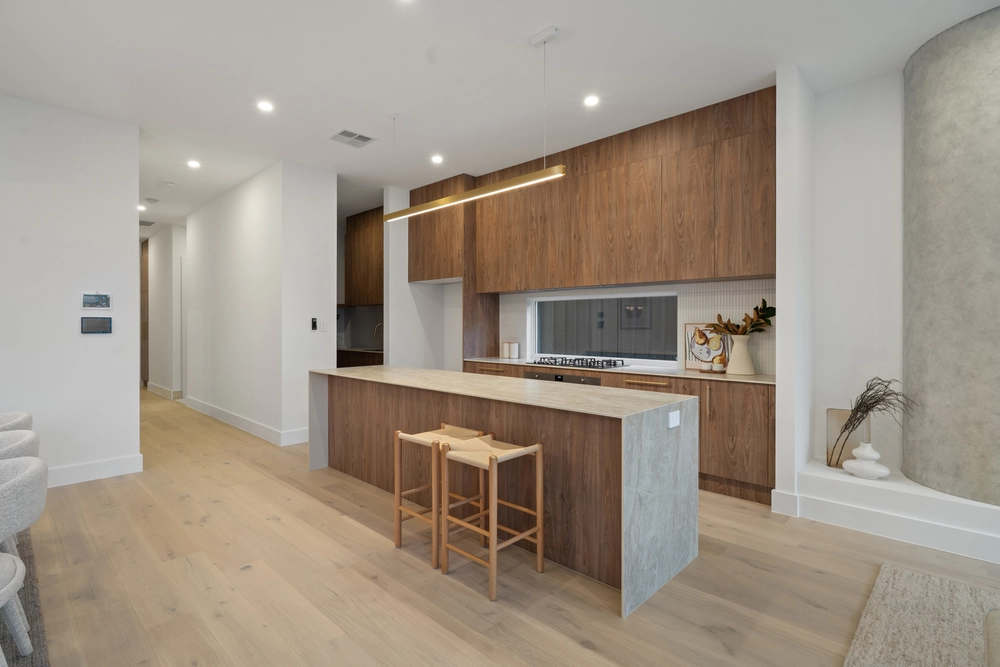
Take the casual lead in past your seafront alfresco into laid-back open plan living, dining and a well-equipped timber kitchen – the one that knows how much you love stainless appliances and loads of storage…
Or try a formal approach off Hulbert Street where stained glass frames your double door entry; but all eyes will focus on the curved bay of glass – the one ogling the ocean as the spot to curl up or watch board-walkers stroll by.
And why not work from home with a sea break? Built-in joinery completes the ground floor study, also ideal as a guest stay or fourth bedroom.
Upstairs, follow the glow of the tower of glass bricks to where the solid timber stair treads end, and plush carpets take over each of the three bedrooms.
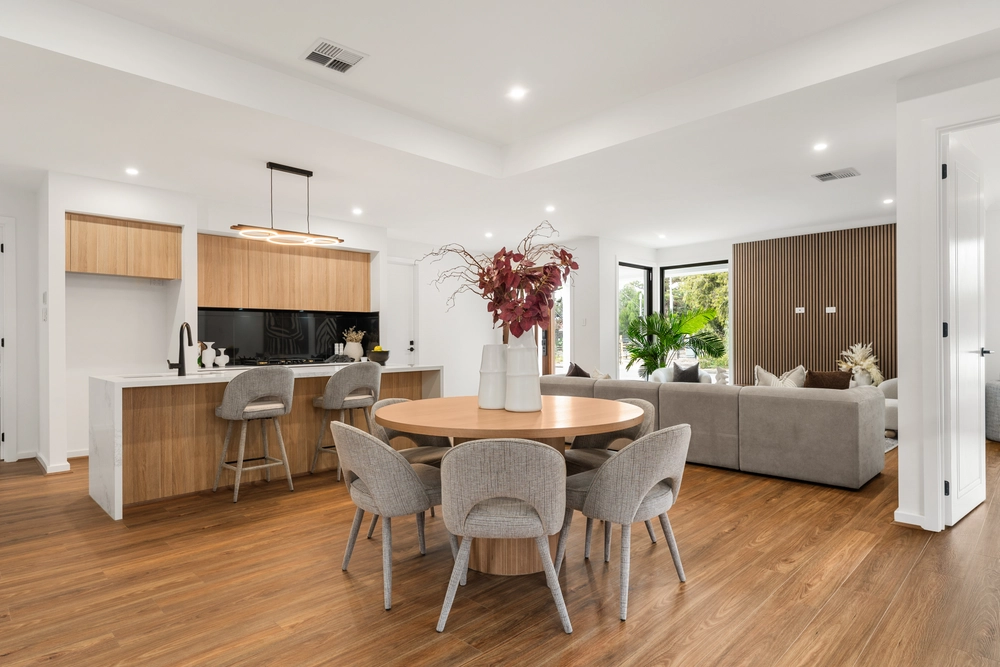
Then to a second living room family saviour; this one spoils further with an entertainer's balcony and a kitchenette – sink, fridge, and of equal quality to the main event downstairs.
The master bedroom, with walk-in robes and classic ensuite, looks seaward with a patio reprieve – protected by café blinds yet still privy to the sounds, smells and sea breezes you came for…
Two double – and robed - bedrooms share a three-way bathroom with powder room, shower room with soaker bath and a separate WC.
Stride the promenade, trek to Brighton Jetty or park the dog outside the Esplanade Hotel for Sunday brunch – he's welcome.
For schools, head south to St. Peters Woodlands or north to Brighton High and Sacred Heart – all less than 10 minutes from home with Foodland en route.
Want luxe with your sea views? You'll love Hove.
You'll love:
- Wattle Reserve & North Brighton views
- Entertainer's balcony & open air alfresco
- 2 open plan living zones
- Stainless appliances
- Upstairs kitchenette
- 3 bedrooms (all with BIRs)
- 3 bathrooms
- Guest suite/study
- Laundry chute
- Ducted air conditioning & gas heating
- Split system reverse cycle air conditioning downstairs
- Solid timber floors
- Cost-saving solar panels
- Off street parking for up to 6 cars
- Alarm system
Specifications:
CT / 5409/256
Council / City of Holdfast Bay
Zoning / R
Built / 1999
Land / 438m2
Council Rates / $3159.20pa
SA Water / $375.20pq
ES Levy / $631.75pa
All information provided has been obtained from sources we believe to be accurate, however, we cannot guarantee the information is accurate and we accept no liability for any errors or omissions (including but not limited to a property's land size, floor plans and size, building age and condition) Interested parties should make their own enquiries and obtain their own legal advice. Should this property be scheduled for auction, the Vendor's Statement may be inspected at any Harris Real Estate office for 3 consecutive business days immediately preceding the auction and at the auction for 30 minutes before it starts.


 4 bed
 3 bath
 2 car