1 Pearl Street, Newtown, NSW 2042 - House sold - PropertyMate
Sold on 29 April 2017
Hidden gem amid vibrant locale
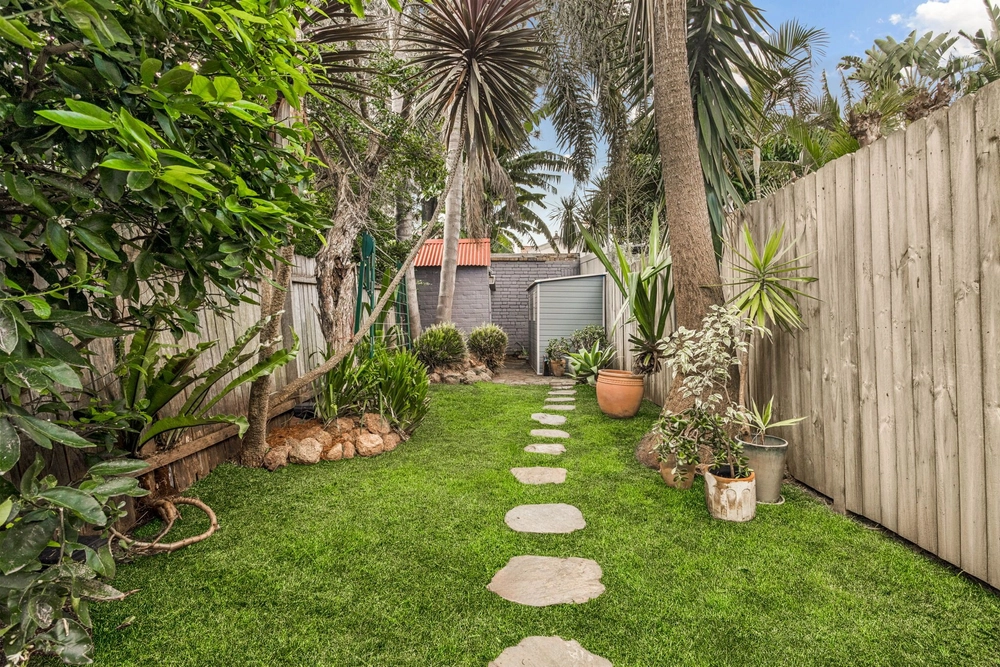
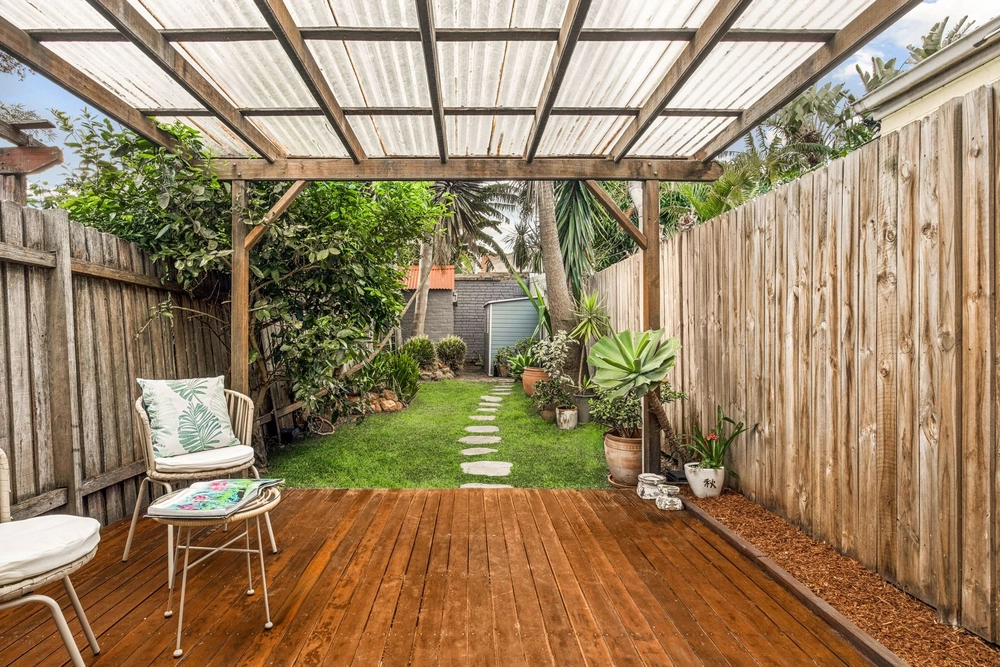
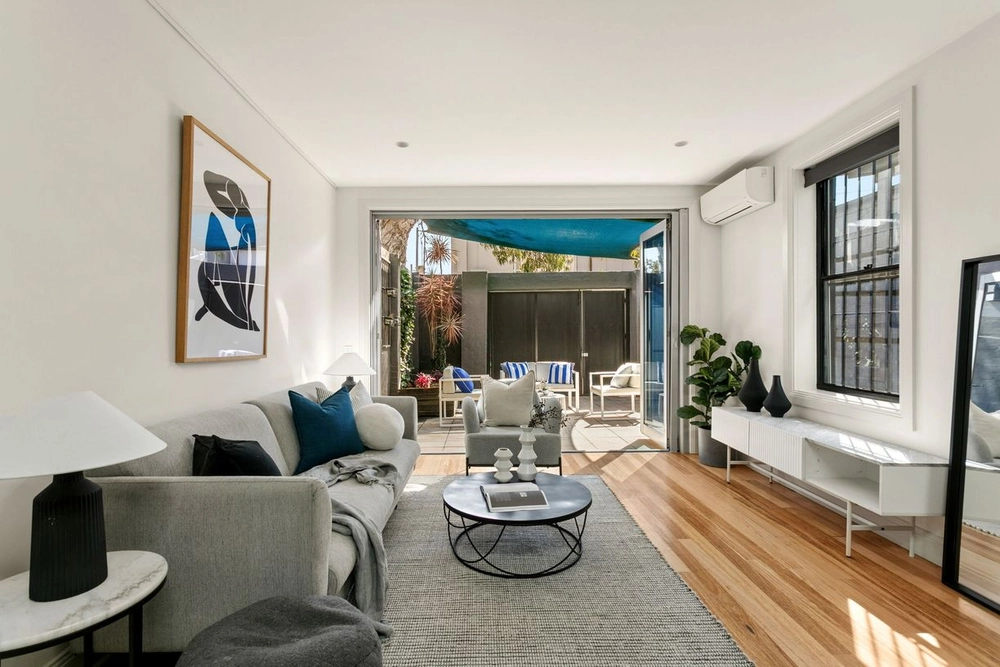
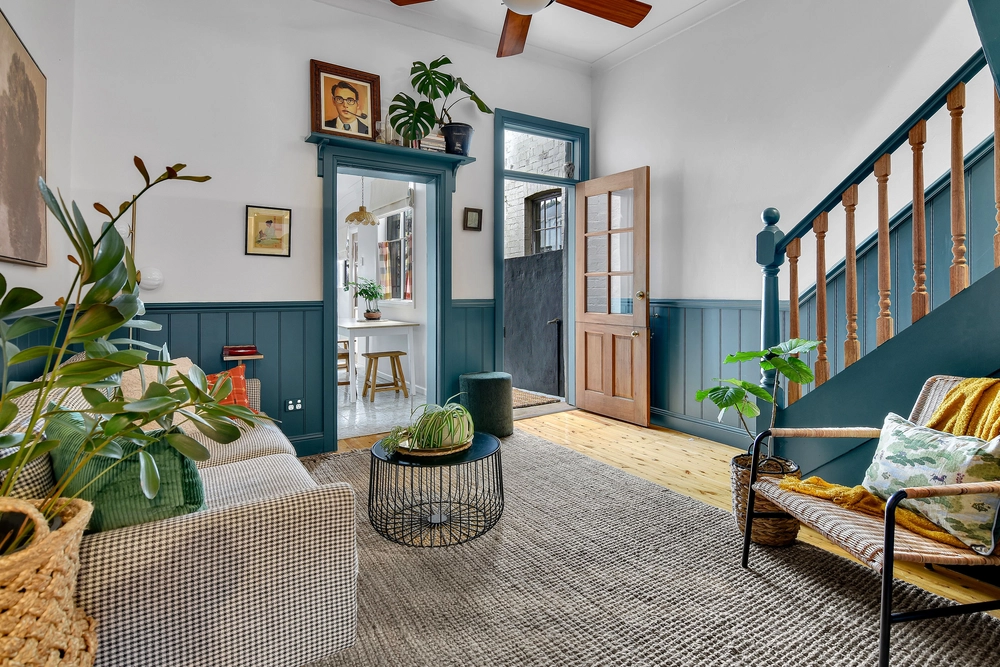
Blessed with an abundance of natural light from its freestanding North aspect, this exquisite two-level terrace will delight lovers of timeless elegance and contemporary living. Privately set back, enter via a grand front courtyard into lavish interiors of extravagant press metal ceilings and period features tastefully blended with modern appointments. Boasting a versatile floor plan with two living areas spread between a galley-style kitchen, this divine residence will provide absolute comfort as your family grows. Highlights include a picturesque alfresco dining courtyard flowing from the second lounge room, a luxurious spa bathroom and three double bedrooms. The downstairs bedroom can be used as a media room or home office with its own private entrance through French doors. Peacefully located on a tranquil street yet only footsteps to buzzing lifestyle choices on King Street and Enmore Road, stroll to every amenity including Marrickville Metro, St Peter's train station, buses and highly sought-after schools including Newtown of the Performing Arts.
3 generous bedrooms, 2 w/ fireplaces, master opens onto lace-clad balcony Downstairs bed can be used as office, private entrance through French doors Contemporary eat-in galley kitchen, European laundry, 164.4sqm 2 spacious living areas, rear lounge room flows onto lush-green yard Secluded alfresco dining courtyard w/ warehouse backdrop, 2nd WC Lined attic space, fresh sunlit interiors, timber flooring 162sqm block, side access to yard, freestanding on North-facing side Luxe spa bathroom w/ leafy outlook, option to add deck (STCA) Original walk-in linen cupboard and laundry shoot Period features incl. press metal ceilings, stunning fireplaces


 3 bed
 1 bath