1 Reely Street, Pymble, NSW 2073 - House sold - PropertyMate
Sold on 8 July 2013
SOLD by Greg Windel
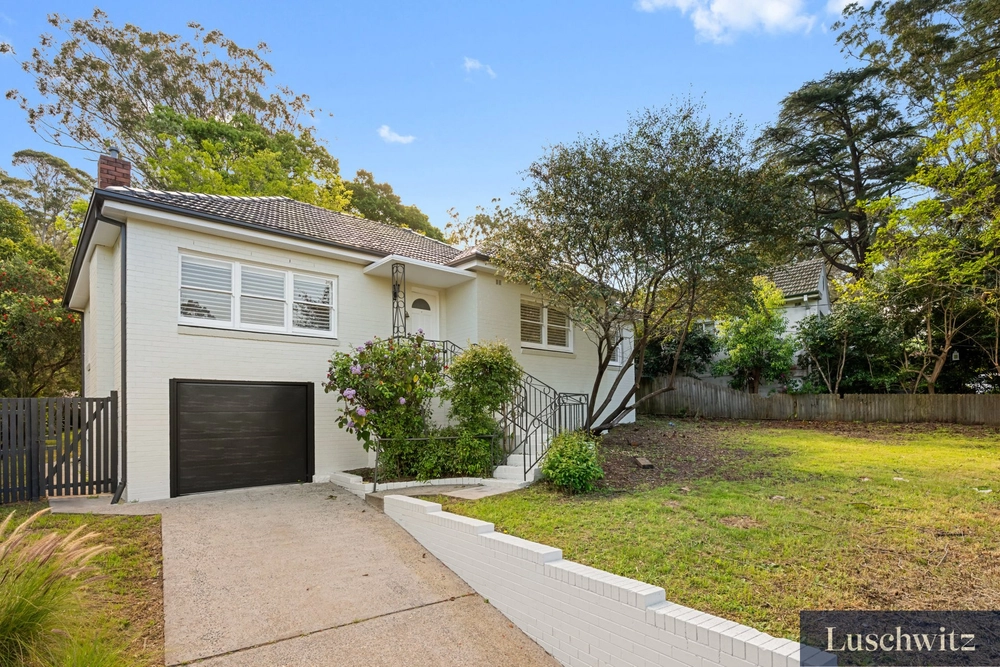
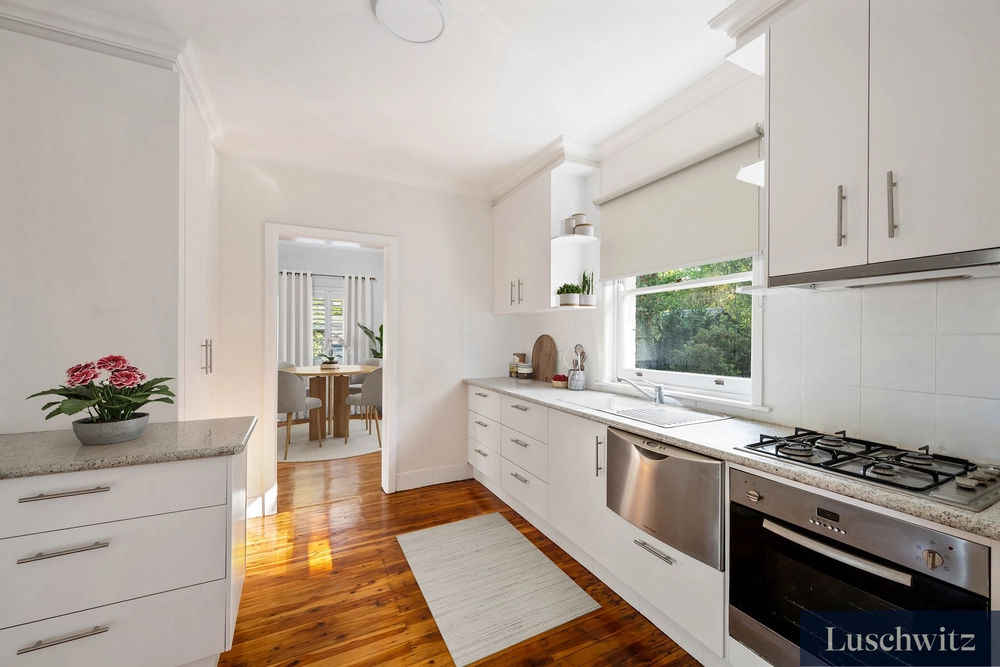
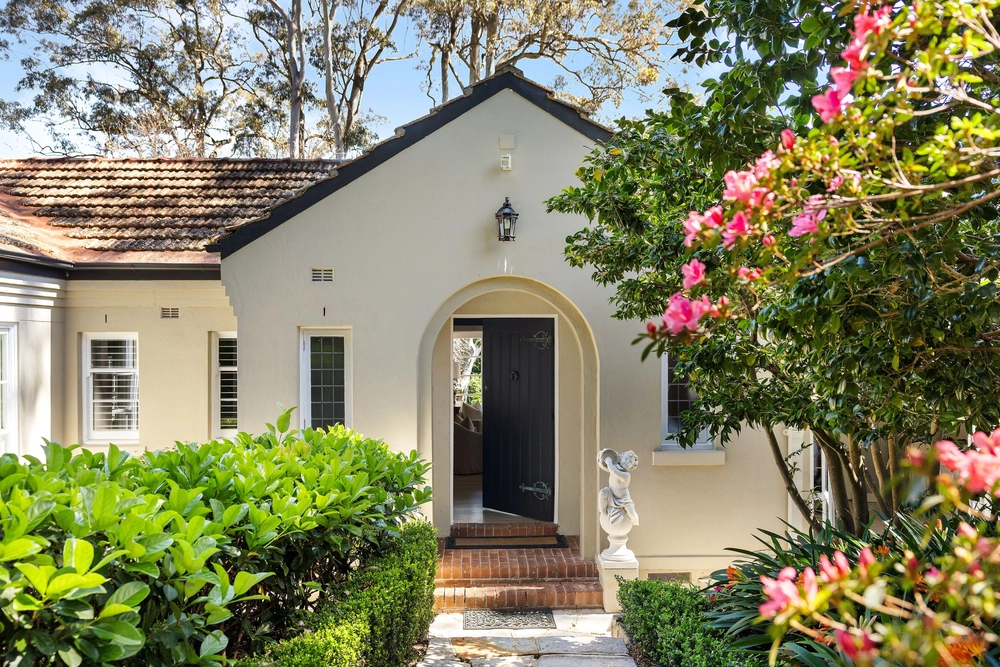
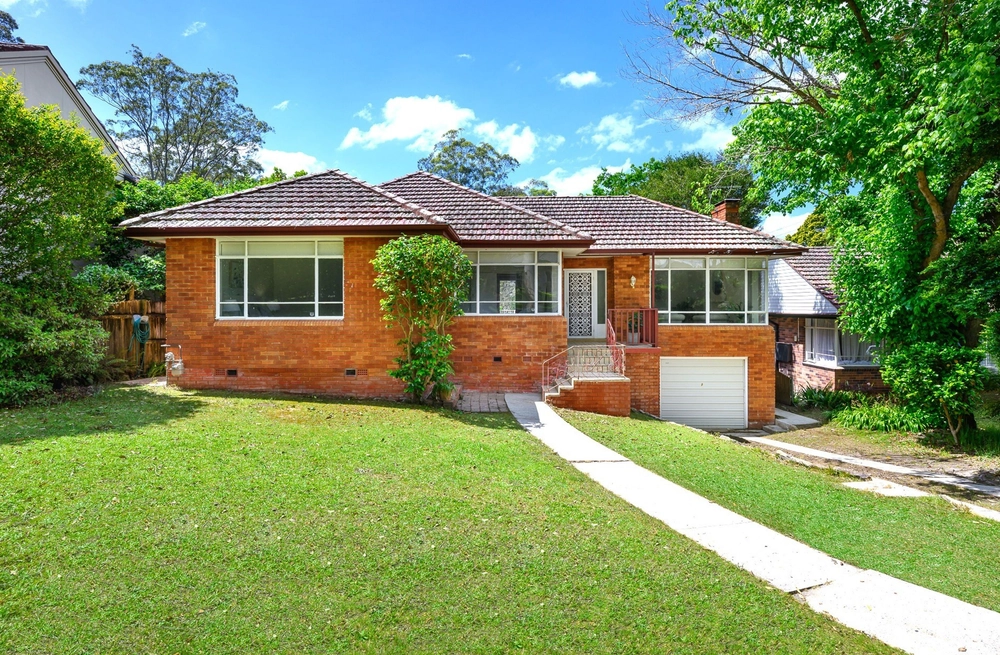
Inspired by the characteristics of the art deco period, this early 1950s home presents a commanding street presence and has a light and bright feel throughout. Polished timber floors throughout the downstairs living areas resonate with the original timber staircase which greets you as you enter the home. Downstairs incorporates a lounge room which flows through to a bright, spacious family room. Both these rooms enjoy views into the backyard from large picture windows. A formal dining room / sitting room adjoins the kitchen and there is also a powder room.
Upstairs you will find the bedroom accommodation, including a large master bedroom and a generously proportioned 2nd bedroom. Main family bathroom and 3rd bed complete the picture. The lower ground level comprises a workshop/storage room, single garage and laundry with additional WC.
Surrounded by prestige homes and situated in a popular street, the current level of accommodation offers scope to further extend and upgrade and fully capitalize the property. Families will enjoy a level safe yard, and level access from the street. Land size 854 sqm approx. (Source APM)
Location benefits:
*150m walk to Pymble Public school *1.8km to Pymble station *Short walk to Princes Street neighborhood shops and Bannockburn Oval
Greg Windel 0419 261 348
Jason Keen 0417 683 793
Disclaimer: All information contained herein is gathered from sources we believe reliable. We have no reason to doubt its accuracy, however we cannot guarantee it.


 3 bed
 1 bath
 1 car