1 Refuge Close, Doncaster East, Vic 3109 - House sold - PropertyMate
Sold on 8 May 2025
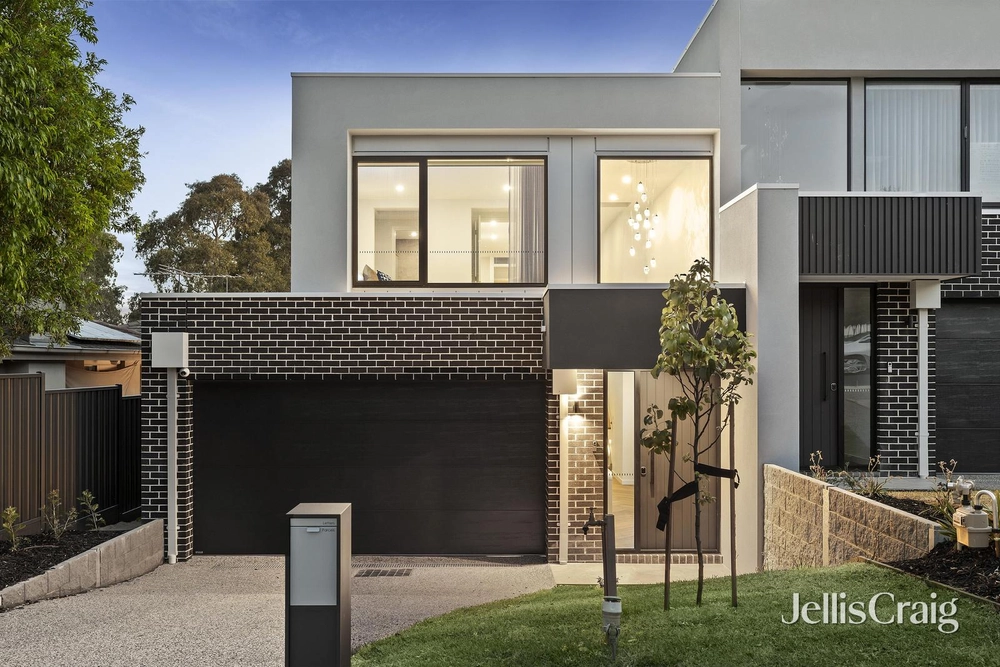
An Architecturally Bold Family Classic in the Zone.
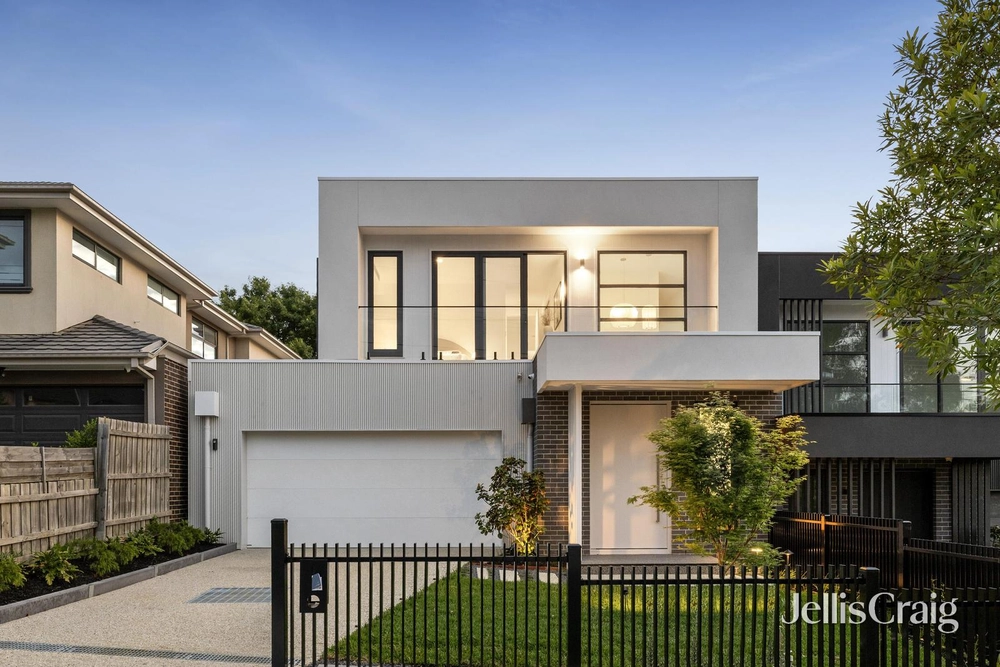
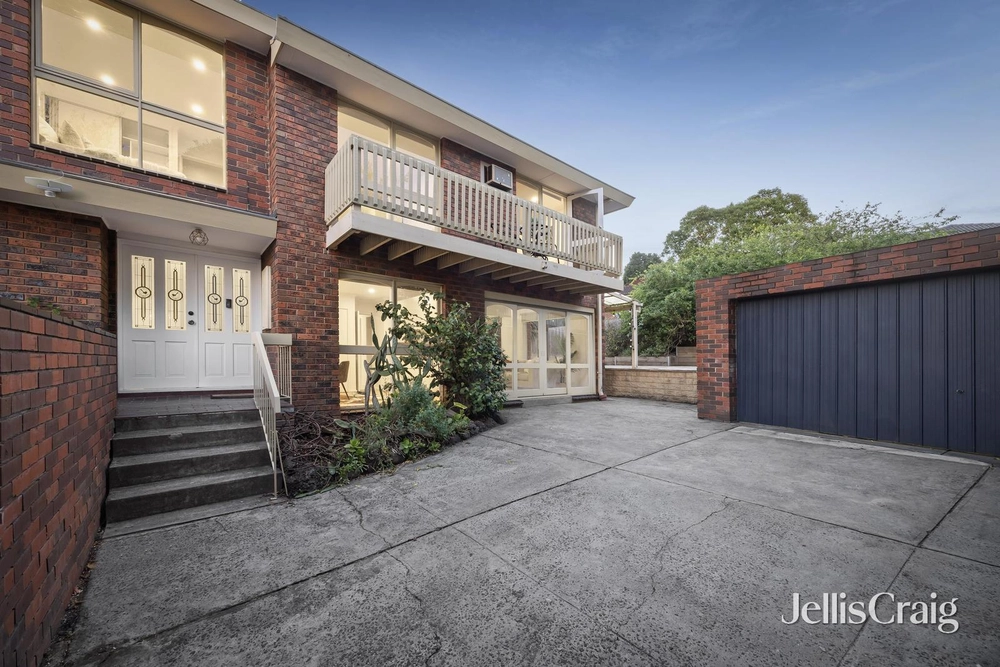
A magnificent celebration of light, proportion and architectural excellence, this spectacular family residence presents 5 bedrooms, 4 bathrooms and a uniquely crafted alfresco design serviced by 2 separate kitchens. Commanding a grand, double-storey presence in the sought-after zone for East Doncaster Secondary College, this is a spectacular family holding suited to the most discerning of buyers and the proudest of entertainers.
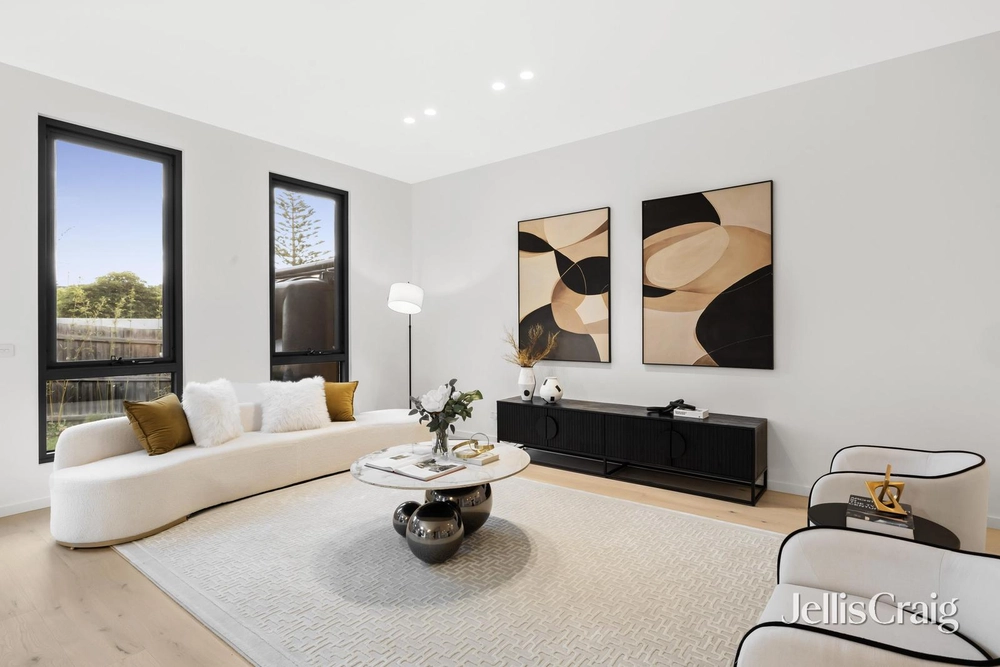
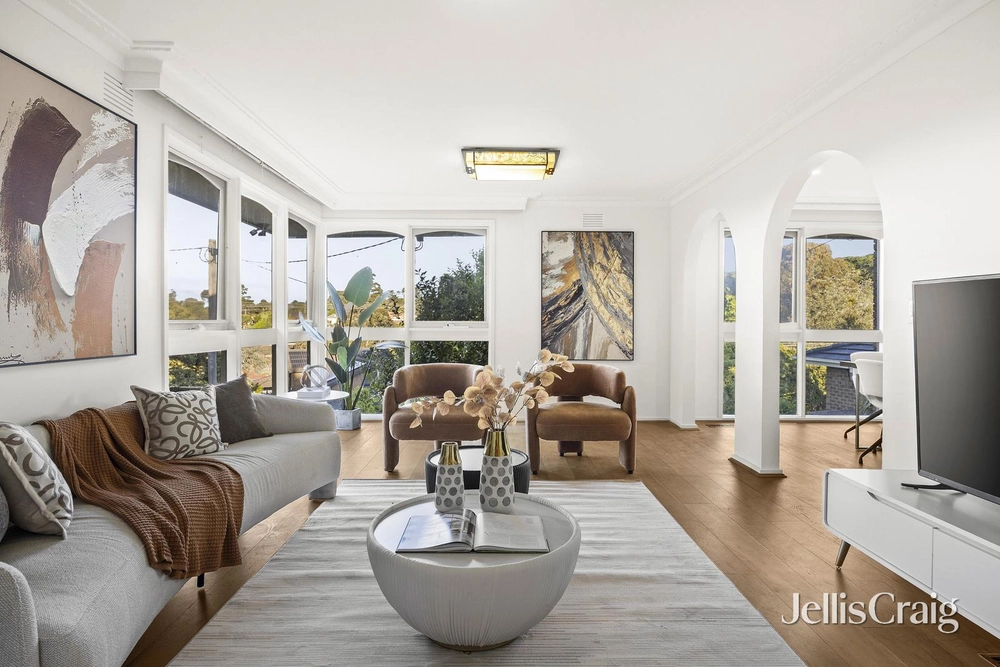
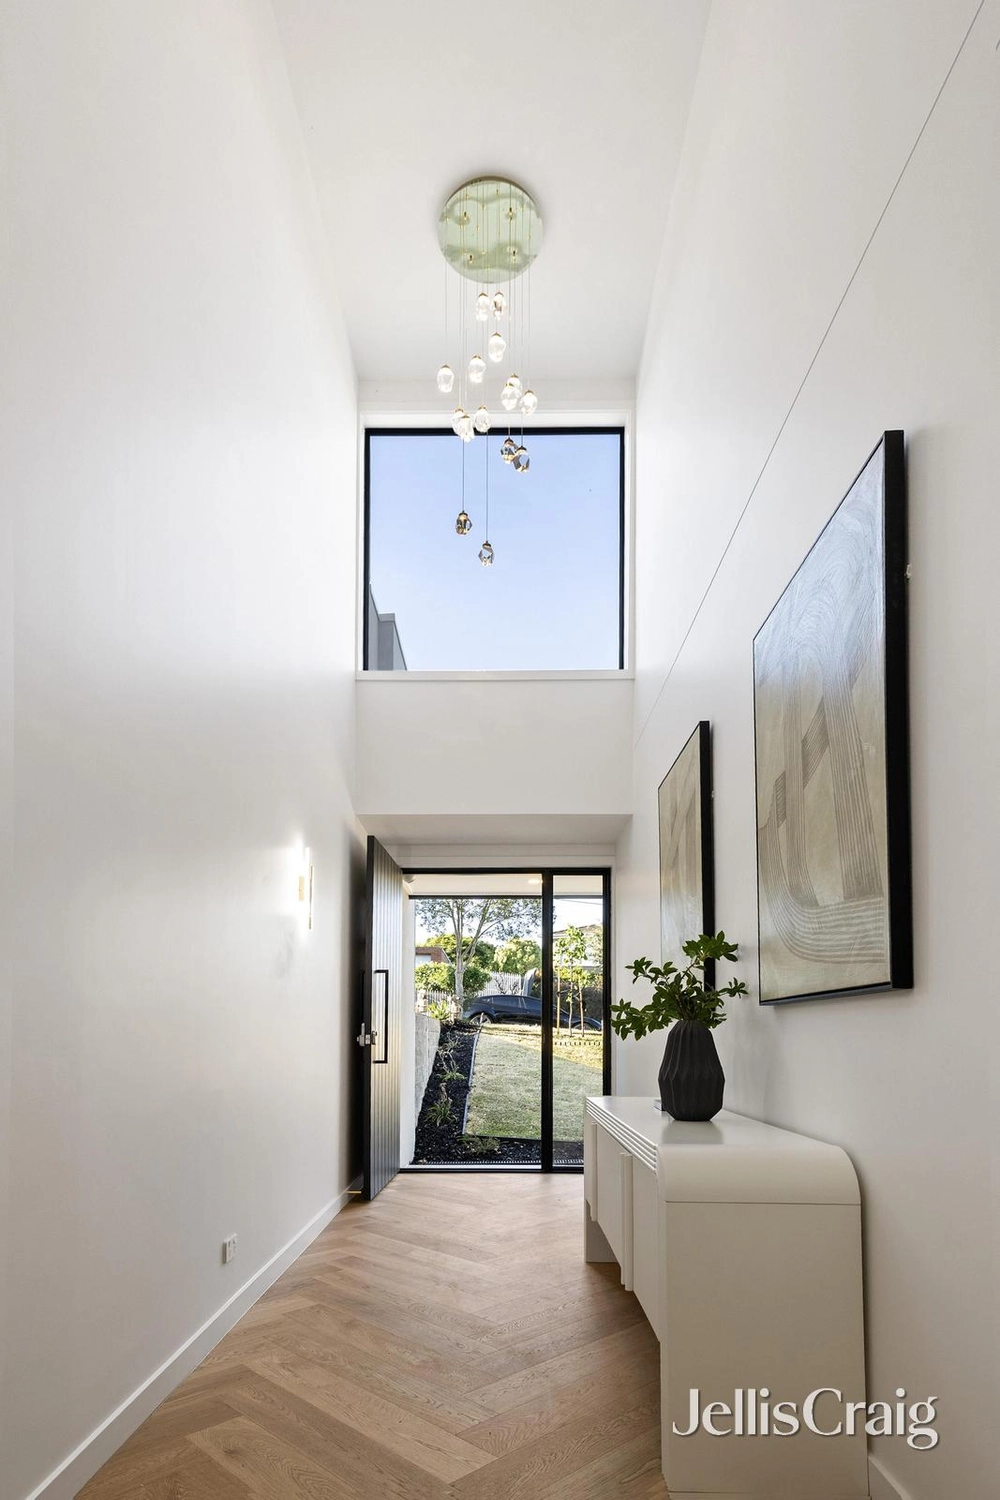
Instantly engaging, the home opens to reveal a visually striking lounge in which huge light-letting windows frame attractive garden vistas, all set under soaring double-height ceilings, whilst the home’s 2 kitchens have been crafted to extend outdoors to a huge undercover entertaining area and an equally huge deck that basks in northern sun.
Impressively sized with living zones for the whole family, there is also a dining room and a living room – each with window bench seating – and an upstairs retreat that opens to a terrace with views.
The bedrooms have each been well-removed from living – 3 with designer ensuites and 3 with walk-in robes – plus there is garaging for 3 vehicles, as well as ducted heating and split system air conditioning throughout. Just moments from parkland, transport options and The Pines Shopping Centre.
* Stunning 5 bedroom plus 4 bathrooms. * Coveted 789 sqm (approx.) allotment in the EDSC zone. * 2 kitchens with meals and seamless alfresco connection. * Visually striking lounge, plus living, dining and upstairs retreat. * Sundrenched entertainers’ deck. * Polished hardwood flooring and plush carpets throughout. * Garaging for 3 cars. * Ducted heating and split system air conditioning throughout.


 5 bed
 4 bath
 3 car