Auction 12pm Friday 21st November (unless sold prior)
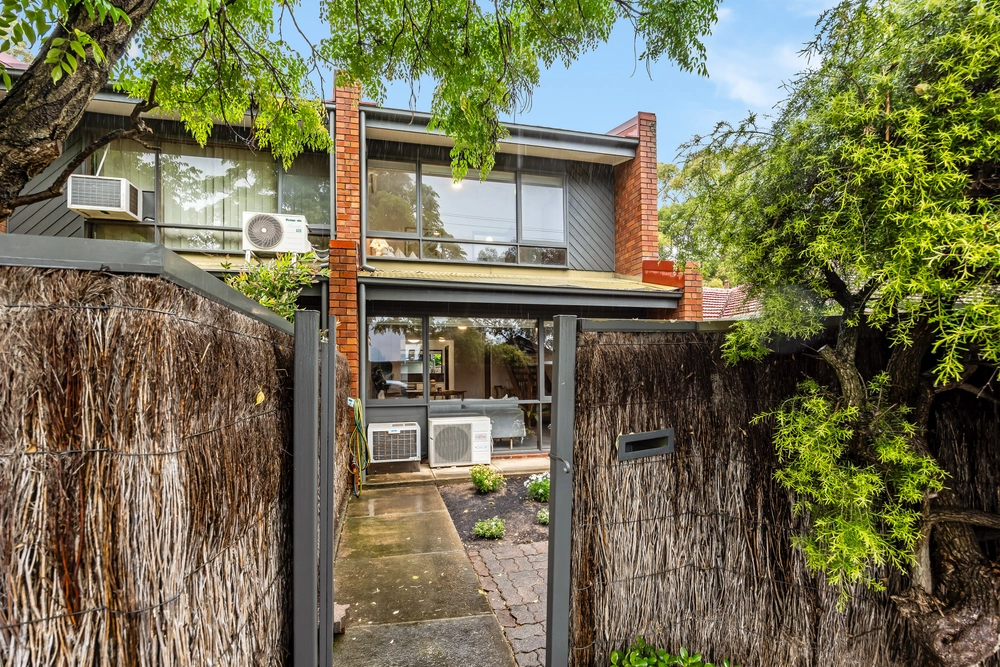
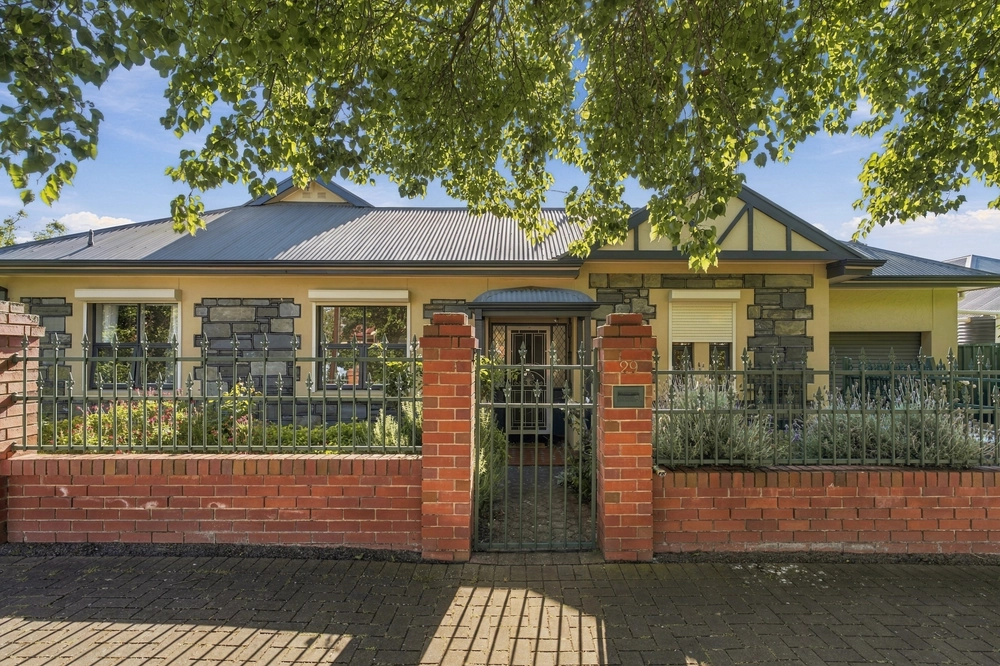
A c1925 red-brick maisonette that pairs old-world soul with modern ease, nestled into Marryatville's most quietly connected pocket - 1 Romney Road defines the dream.
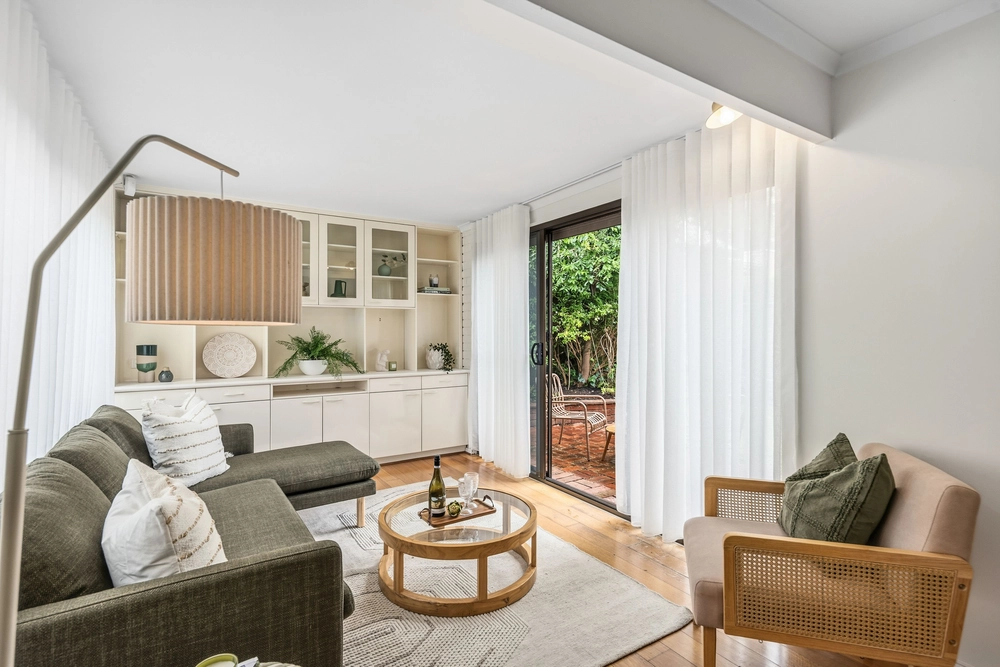
Behind a picture-perfect façade, every detail radiates timeless appeal, from timber floors and soaring ceilings, to a calm, contemporary palette that breathes new life into heritage features.
A central hallway unites two spacious bedrooms, before spilling to a relaxed central lounge. An open fireplace makes winter a season to savour, while central positioning ensures free-flowing functionality.
The natural heart - a showpiece kitchen - layers stone benchtops over a suite of high-end stainless-steel appliances, breakfast bar keeping routines and conversation flowing.
A beautifully appointed rear bathroom continues the high-end aesthetic with frameless walk-in shower and floor-to-ceiling tiles, creating a serene space to start or end the day.
Step outside and the scale expands again, vast entertaining deck overlooking a north-facing yard that stretches out into lush gardens and a green sweep of lawn, creating a private retreat that continues the easy elegance.
And when it comes to location, it doesn't get better. A stroll to Tusmore Park, minutes from Norwood and Burnside's buzzing cafes and boutiques, and within easy reach of the CBD. Zoned for Marryatville High and Primary, with Adelaide's finest private schools just a short drive away, it's an address that carries cache in every direction.
Whatever your next chapter holds, 1 Romney Road writes it perfectly.
More to love:
• C1925 character maisonette, beautifully updated throughout
• 494sqm allotment with north facing rear, existing extension plans available
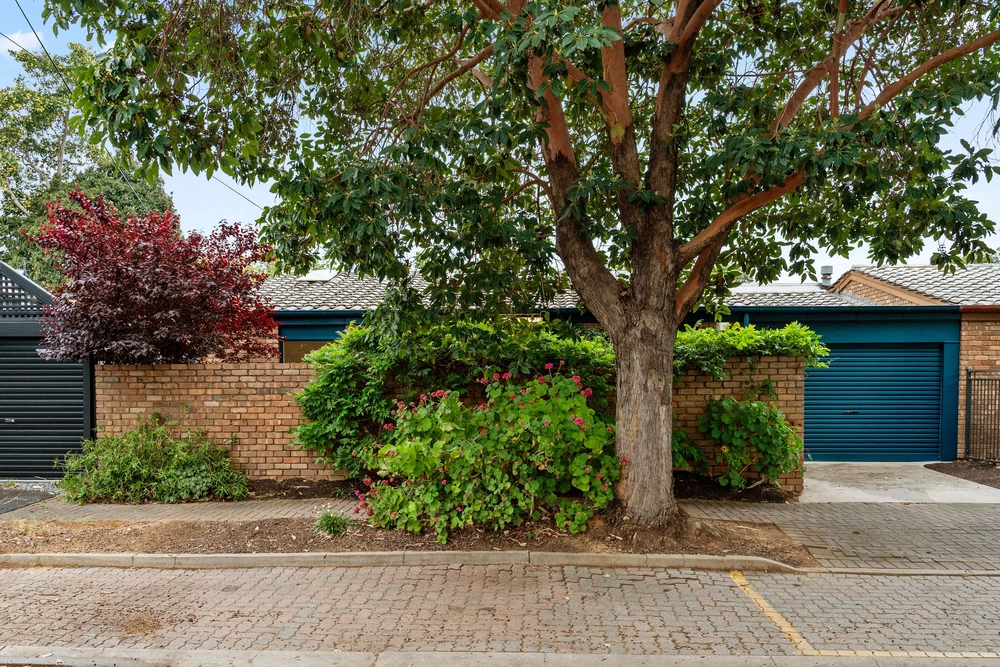
• Off-street parking on full length gravel drive with gated rear yard access
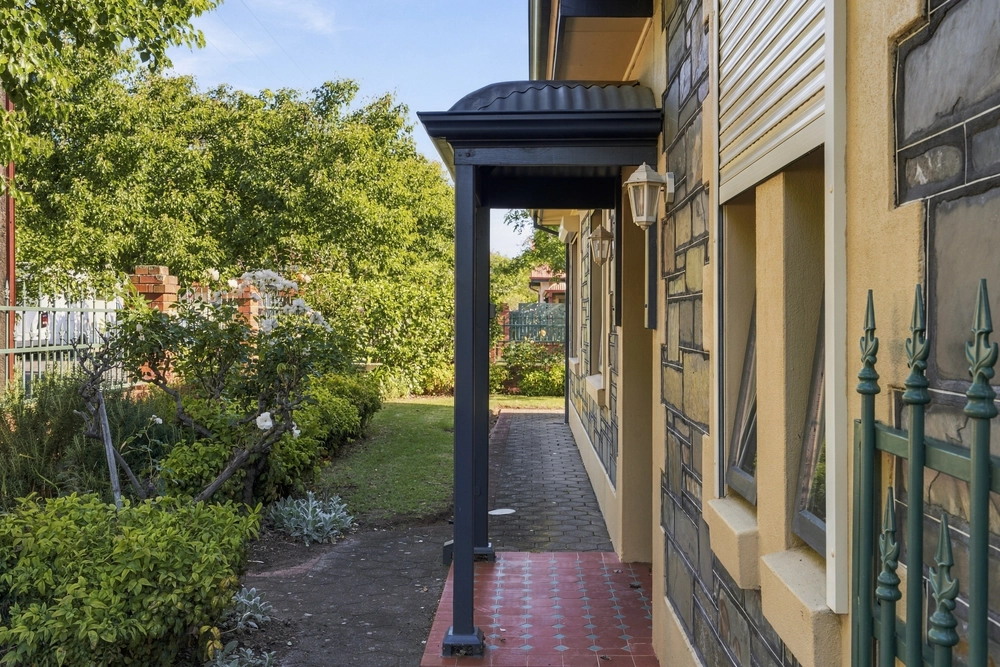
• Established gardens and lawns
• Split system air-conditioning to bedrooms and lounge
• Ceiling fans throughout and to alfresco
• Separate laundry
• Dual garden sheds
• Timber floors and sisal carpets
• Built in robes to both bedrooms
• Heritage features throughout – leadlight glass, picture rails, high moulded ceilings, fireplace
• Down and feature pendant lights
Specifications:
CT / 6155/653
Council / Norwood Payneham & St Peters
Zoning / EN
Built / 1925
Land / 494m2 (approx)
Frontage / 8.96m
Estimated rental assessment $650 - $695 per week/ Written rental assessment can be provided upon request
Nearby Schools / Marryatville P.S, Burnside P.S, Rose Park P.S, Norwood P.S, Linden Park P.S, Marryatville H.S, Glenunga International H.S, Norwood International H.S
Disclaimer: All information provided has been obtained from sources we believe to be accurate, however, we cannot guarantee the information is accurate and we accept no liability for any errors or omissions (including but not limited to a property's land size, floor plans and size, building age and condition). Interested parties should make their own enquiries and obtain their own legal and financial advice. Should this property be scheduled for auction, the Vendor's Statement may be inspected at any Harris Real Estate office for 3 consecutive business days immediately preceding the auction and at the auction for 30 minutes before it starts. RLA | 226409


 2 bed
 1 bath
 1 car