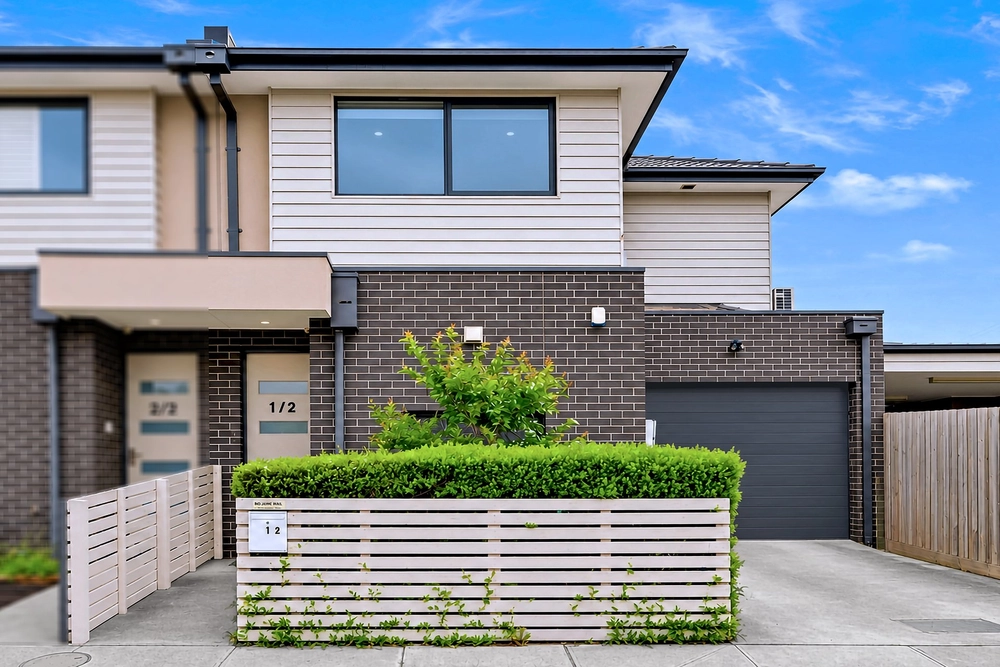
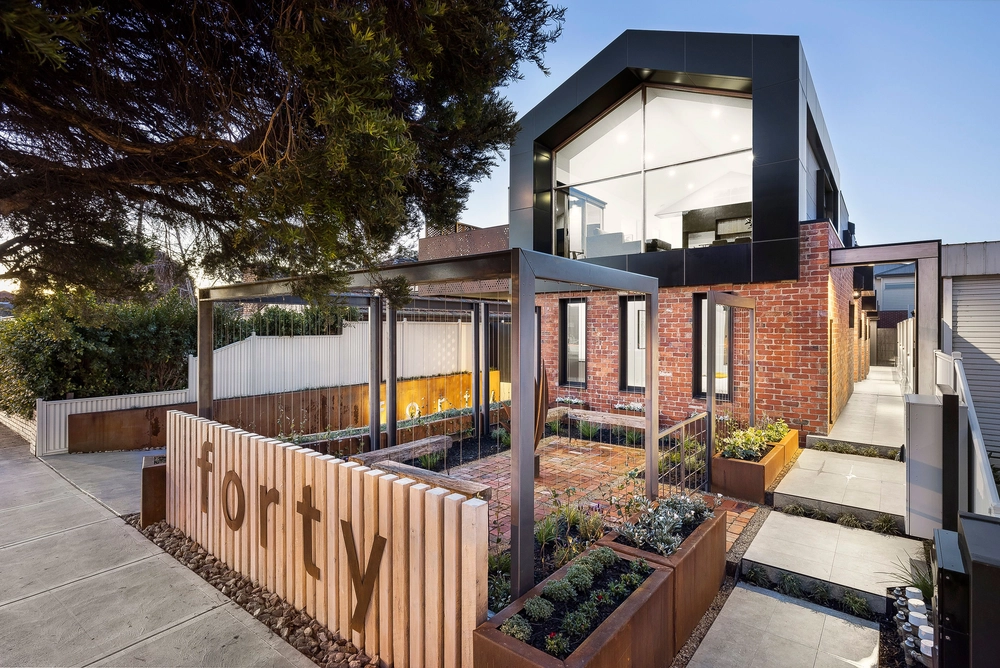
Enjoy an exclusive Pentridge address in this distinctive two bedroom townhouse, seamlessly combining heritage charm with contemporary appeal. As part of the historic Woollen Mill conversion, the freshly painted interior has been cleverly designed to maximise space across two flexible levels. Showcasing a reverse open plan doused in natural light, solid timber floors extend throughout, while a chic industrial aesthetic features sealed sash windows and exposed brickwork. The versatile family/meals zone leads to a private entertainer’s terrace, with the sleek stone-bench kitchen serving as a functional hub for quick bites and intimate dinners. It’s well equipped with quality stainless-steel appliances and includes a dishwasher, waterfall island and ample soft-close cabinetry. Downstairs stars a private and peaceful courtyard, perfect for summer entertaining. Additionally, a stylish bathroom and separate powder room service the carpeted bedrooms fitted with robes. The main bedroom also comprises a walk-in-robe with integrated workstation and concealed wall storage. The property further flaunts a secure car space, split system unit and European laundry. Complete with a lofty utility shed and deep in-ground cellar. Providing a vibrant and convenient lifestyle, it’s set amongst popular eateries such as The Glass Den, The Boot Factory and E-Division’s BrewDog. Moments to major supermarkets, Sydney Road trams, Batman/Coburg Stations and schools/childcare. What’s more, the near by trails of lush Merri Creek and Coburg Lake Reserve present calming tranquillity.


 2 bed
 1 bath
 1 car