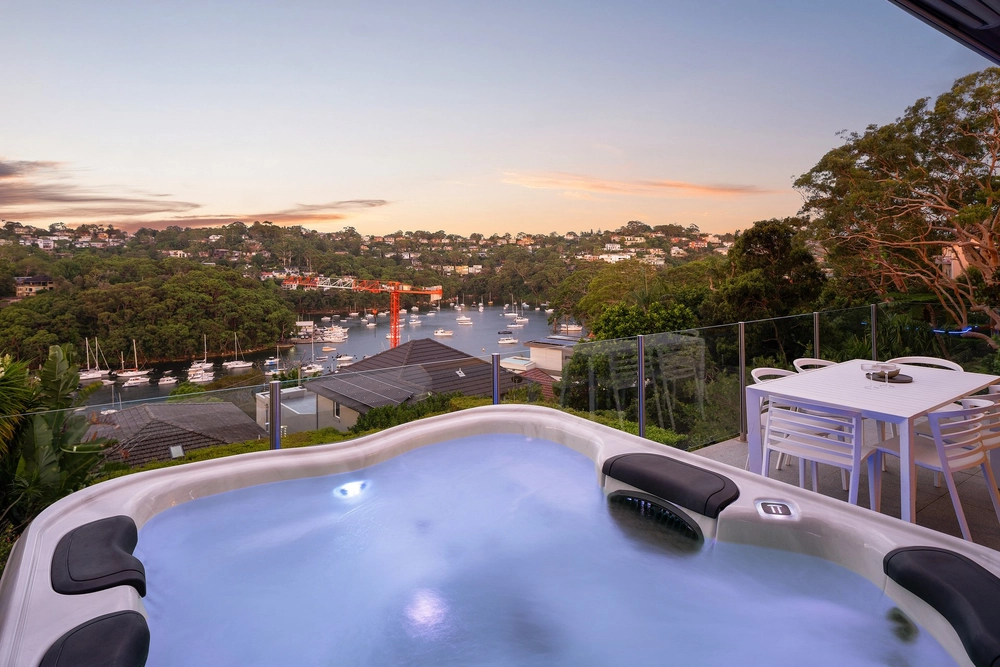
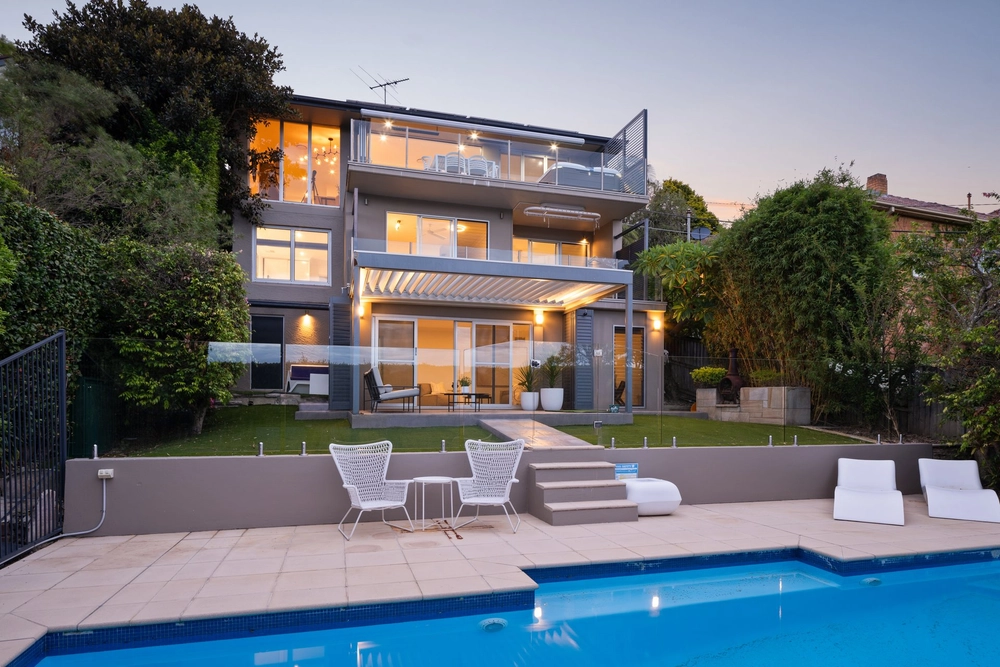
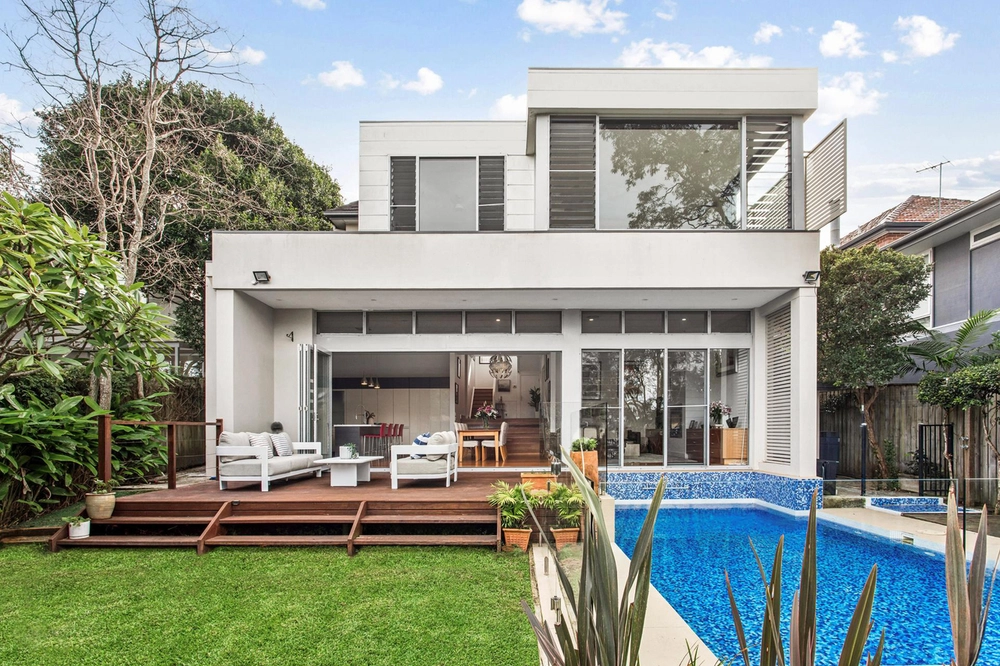
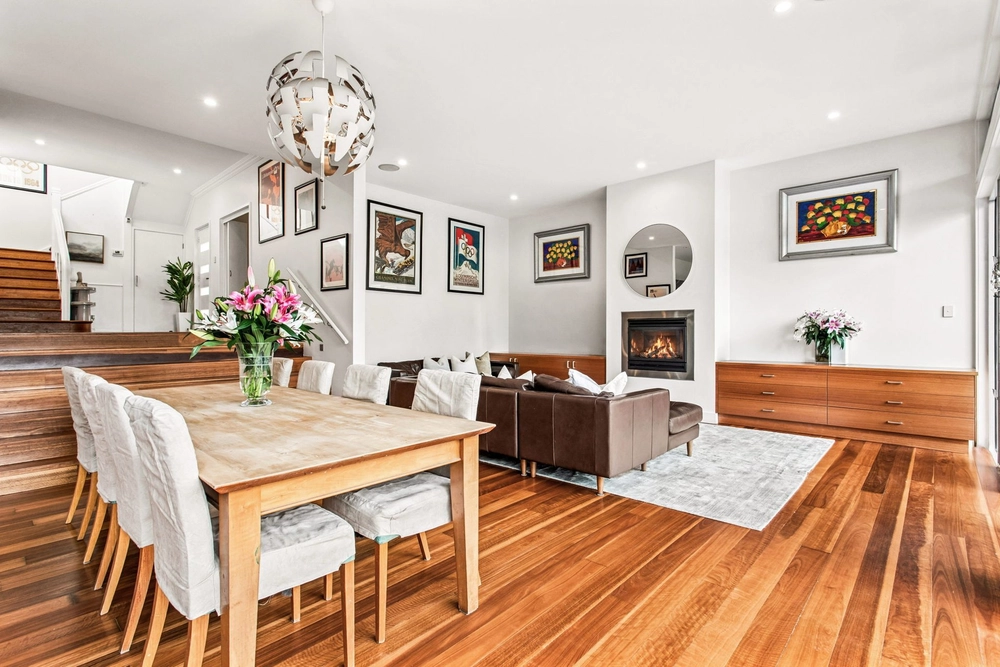
This breathtaking two-storey family showpiece has been expertly renovated and extended with dramatic modernist flair. Striking a seamless balance between grand scale luxury and family functionality, the property was completely transformed in 2013 by leading architects, Smith & Tzannes and built by Pacific Plus Constructions, Master Builders Association Award Winner 2016. The design creates an unforgettable impact through soaring architectural voids, clean lines and a breathtaking fusion of textural finishes.
Faultlessly orientated upon a prime approx. 616.5sqm block to maximise its ideal north-easterly aspect, the expansive open-plan living pavilion is encased in oversized planes of glass bringing the resort-style swimming pool, alfresco entertaining zone and level lawns inward. Floored in book-matched imported Travertine, the everyday living expanse is anchored by a style-savvy European kitchen.
The true heart of the home, the kitchen is equipped with an integrated Smeg dishwasher, a state-of-the-art freestanding Blanco cooker, zip tap, Vintec wine fridge and built-in double door Electrolux refrigerator. Finished in timeless Caesarstone, the dark tones of the custom cabinetry are superbly highlighted by a selection of designer pendant lights. An outdoor kitchen mirrors the same quality of the main kitchen and features an integrated Electrolux barbeque, Caesarstone benchtops, hardwood timber cladding and a second Vintec wine fridge.
A haven for relaxation, the aspirational master bedroom suite is complete with a bespoke dressing room/walk-in robe, full length window seat and a luxe hotel-style ensuite. A bathroom to be envied, the ensuite is tiled in a combination of striking ornate Italian and slate tiles and stylishly accommodates a chic freestanding bath tub, a separate shower and lavish full-sized sauna.
Perfectly positioned for lifestyle, discover the unmatched convenience of this picturesque tree-lined street set within a 400m level walk to village shops, popular schools and city bus transport.
* Timber floored hallway and dramatic entry foyer, Open-plan living with slow-combustion fireplace
* Gourmet kitchen overlooking pool and backyard, Sliding walls of glass with auto roller blinds
* Imported Travertine warmed by underfloor heating, 2nd living area versatile as a TV room/toy room
* Master suite with ensuite, WIR and leafy views, 5 double bedrooms all floored in luxe wool carpet
* 3 renovated designer bathrooms, 2 with bath tubs, Home office & mud room with custom storage
* Family-sized laundry room with Bosch dishwasher, Sundrenched north facing drying courtyard
* Gas heated pool with auto chlorination system, Poolside entertaining with kitchen and Vergola
* Private and secure level lawns with garden/work shed, Garage with internal access and driveway parking
* Workbench and mezzanine storage in garage, Rainwater tank, garden irrigation and lighting
* Zoned ducted air-con, alarm and cable internet, Sonos surround sound system, CCTV with sensors
ENQUIRIES: Rose Farina: 0404 492 616
AUCTION: Saturday 24th September On Site at 9.30am, Registration from 9.15am
VIEW: Saturday and Wednesday 10.00-10.30am


 5 bed
 3 bath
 1 car