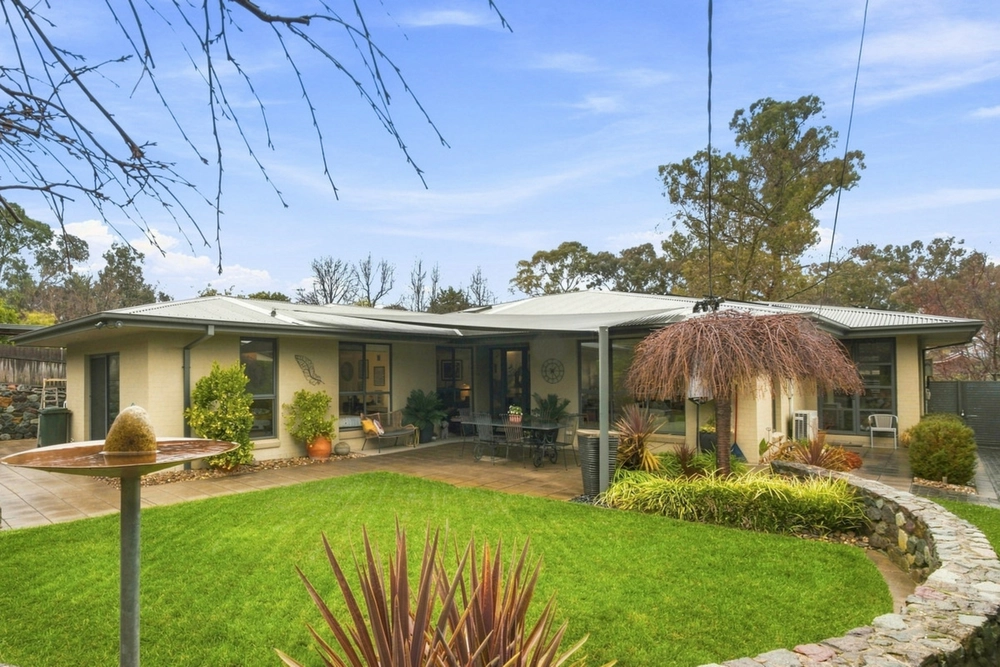
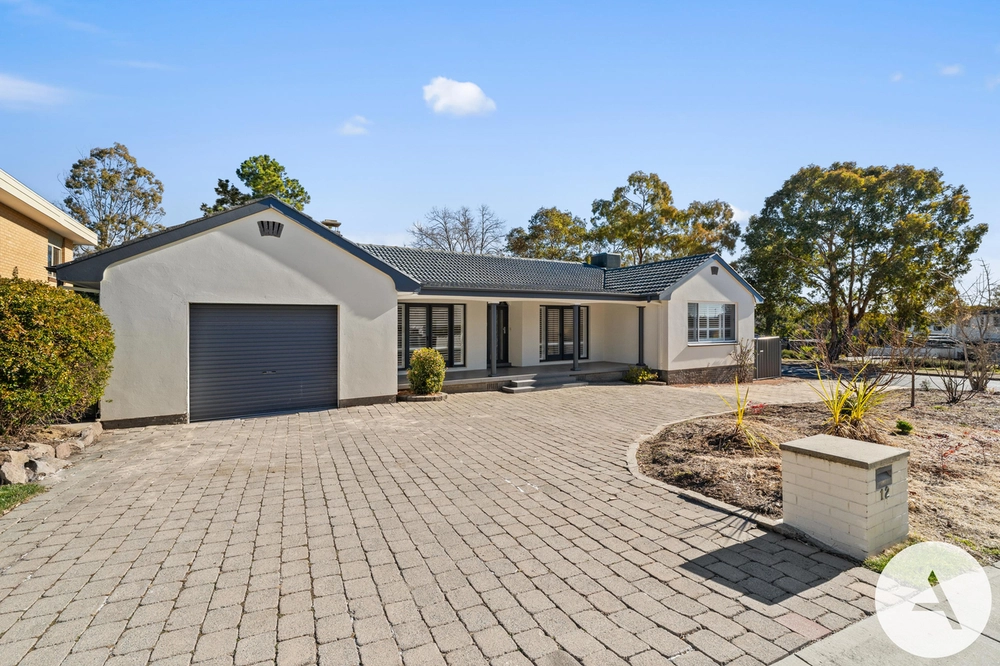
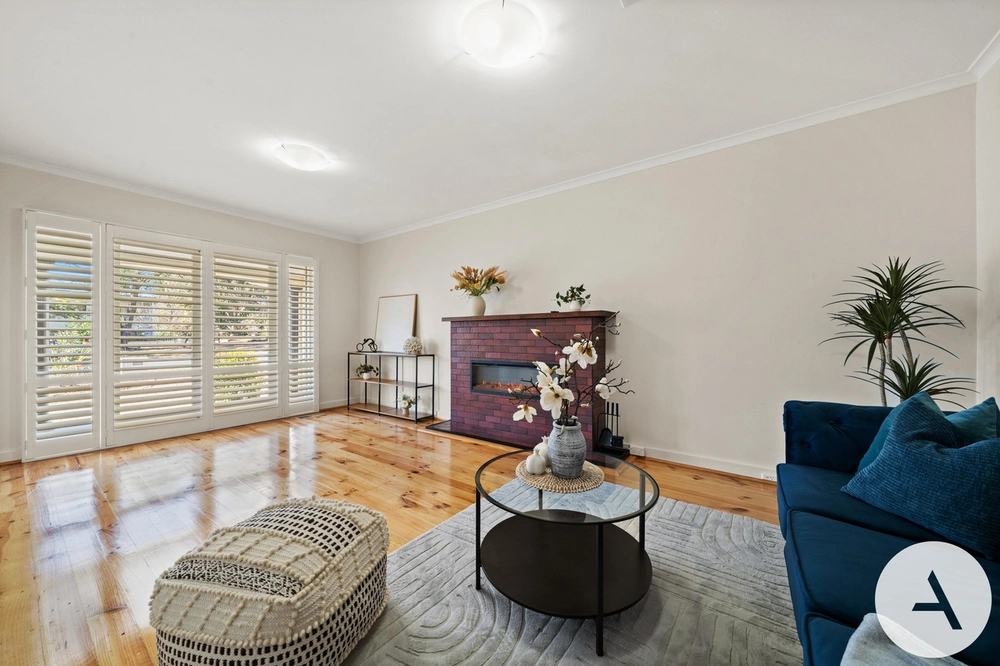
A former Four Seasons display home, single-level & solar passive in design, offering a flexible family friendly floorplan within popular Isaacs.
Sheltered behind the attractive brickwork faade, you are welcomed into the stunning formal entry, flowing through to both the formal lounge room with Chiminees Philippe wood fire place and informal, recently re-tiled, family & meals area. Full length windows in all living areas & bedrooms with a private outlook through each window, this home oozes warmth & charm, with generous natural sunlight streaming through. Split bedroom accommodation and living areas, with two separate wings, both serviced by functional bathrooms & providing access to the level and landscaped rear and side yards. Enjoy your weekends by exploring Isaacs Ridge & all the walking & cycling trails surrounding you.
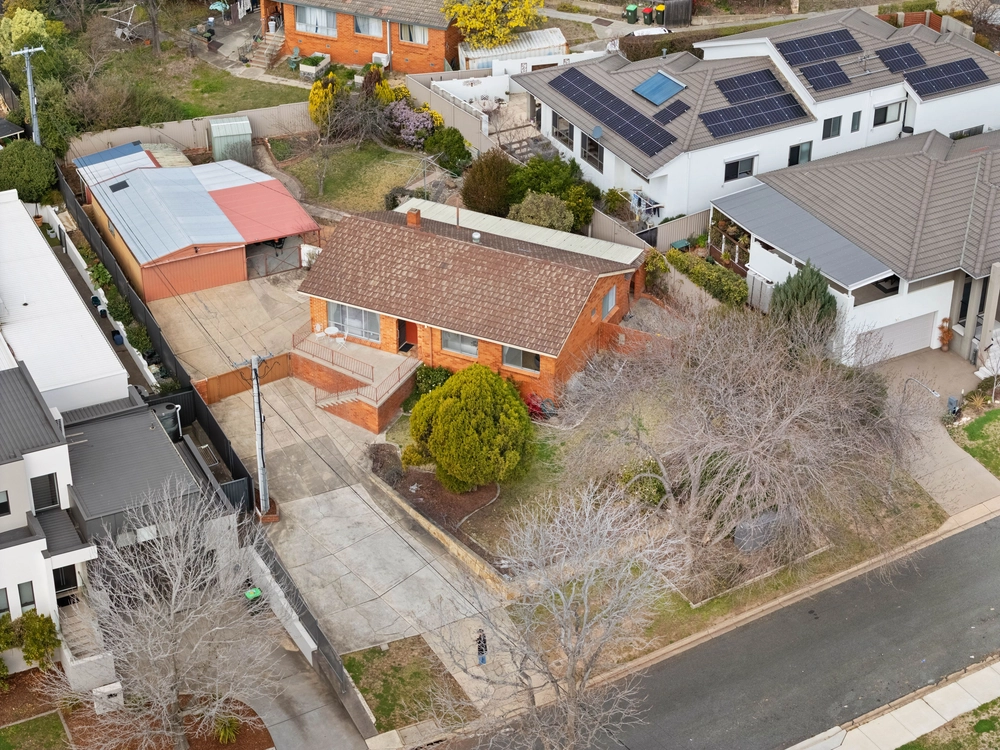
Located on a large block of 918m2, within easy access to the Canberra Hospital, Southlands Shopping Centre, Westfield Woden, Phillip, Marist College, Mawson Primary School, Sacred Heart Primary & the Good Start Childcare Centre. A short walk to the Isaacs shops & very close to public transport, this home presents a tremendous family-friendly opportunity offering convenience and comfort.
WIR to main bedroom, BIRs to further 3 bedrooms
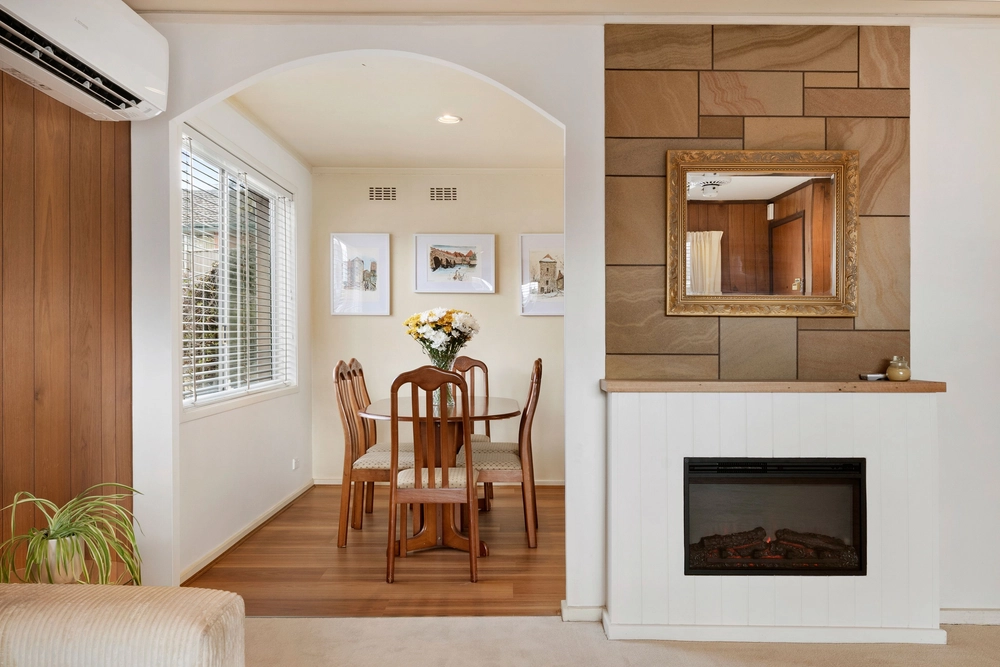
Formal lounge room with Cheminees Philippe fireplace, built-in seating, exposed brick
Soaring Cedar ceilings to all living areas with Oregon exposed beams
Walk-in linen press, laundry with additional storage
Split system in dining room, main bedroom, family room
Gas heaters to lounge room, family room
Ducted vacuum system
2x gas hot water units, one on each wing of the home
Intercom to all rooms, updated electrical switchboard
Kitchen with updated Bosch stainless steel appliances, ample storage, island bench
Ensuite bathroom, main bathroom with spa bath & separate powder room
Double automatic garage, internal access, gas heater in garage, ample off street parking (previously a home office)
Garden shed, pergola off main bedroom, wrap around courtyard
Landscaped gardens, enclosed rear/side yard, mature plantings
UCV: $478,000
Land Size: 918m2
Rates: $3096
Living Size: 206m2
Built: 1988
In accordance with government recommendations, if you are experiencing COVID-19 symptoms, have been in contact with someone who is ill or have travelled recently, we ask that you be respectful of the well-being of others and not attend the open home or auction.


 4 bed
 2 bath
 2 car