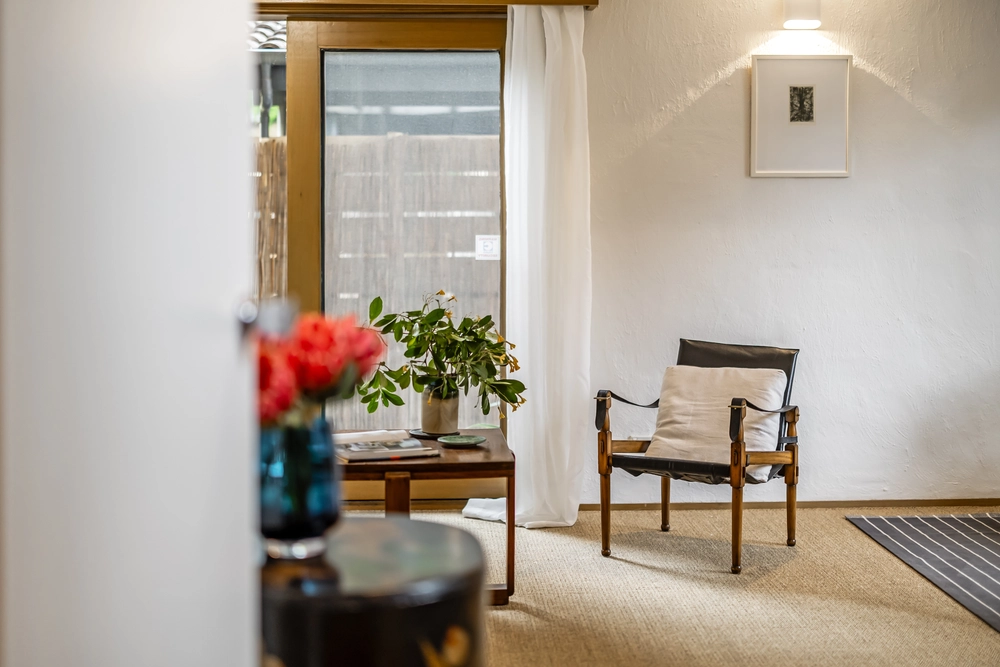
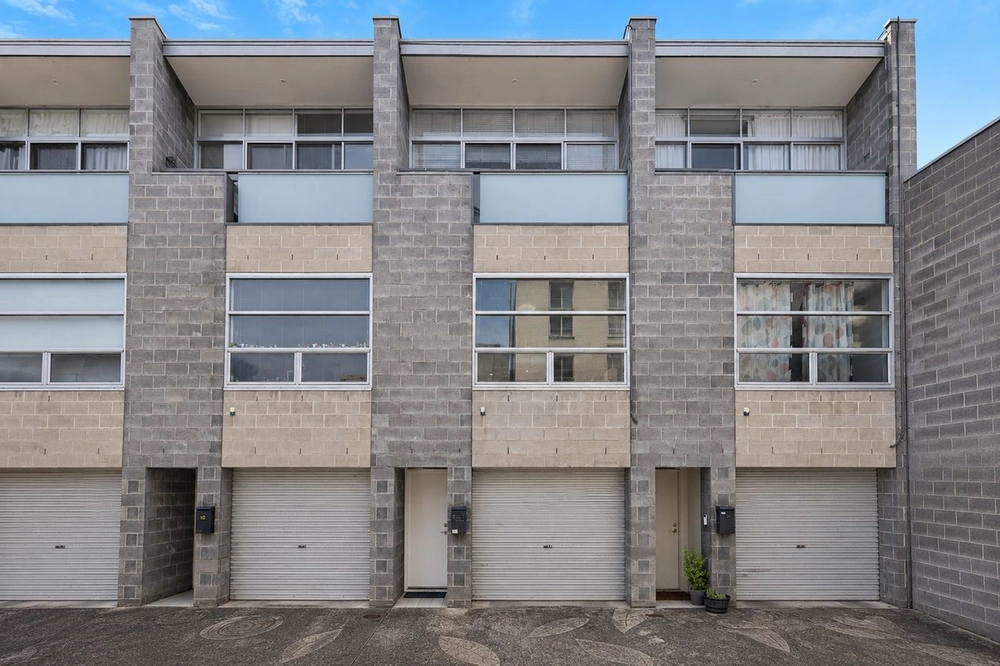
Exuding style and sophistication both inside and out, this modern residence set over two levels has been built to perfection with attention to detail and precision throughout, right down to the flawless fixtures and finishes.
This secure, lock-up and leave home will please the security conscious as entry is through remote access only.
On the doorstep of The Parade, Norwood: restaurants, cafes, boutique shopping, quality grocery stores, bakeries, cinema, medical centre, and Adelaide's city centre is only a stone's throw away.
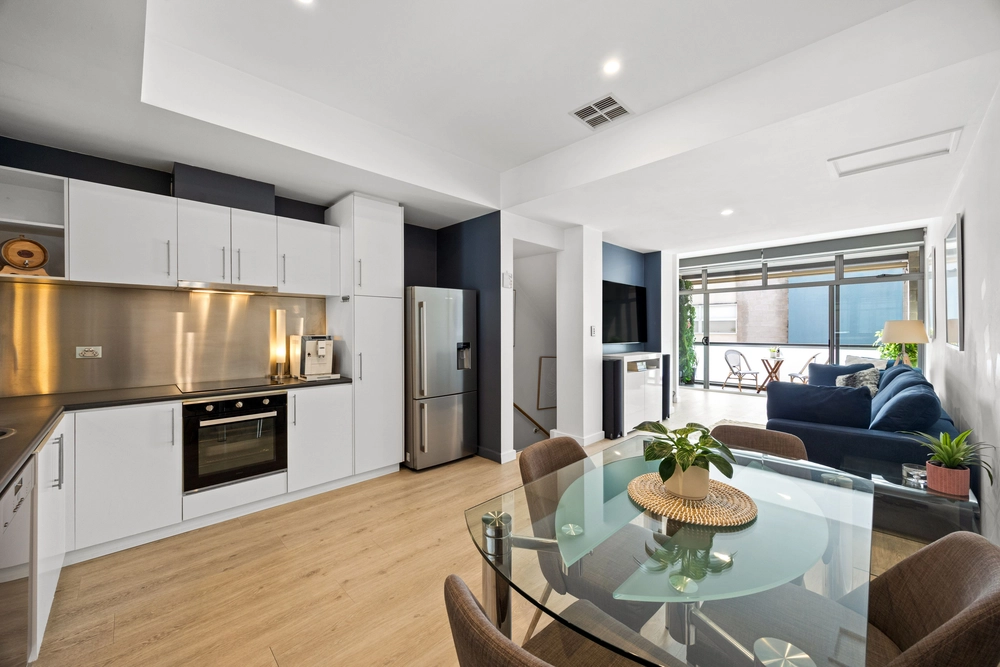
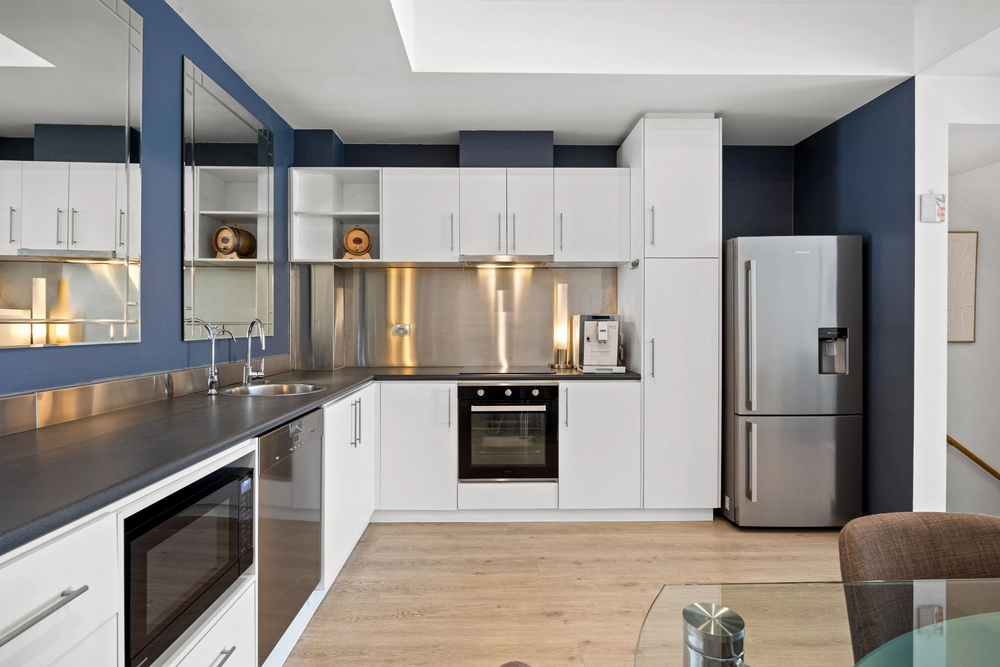
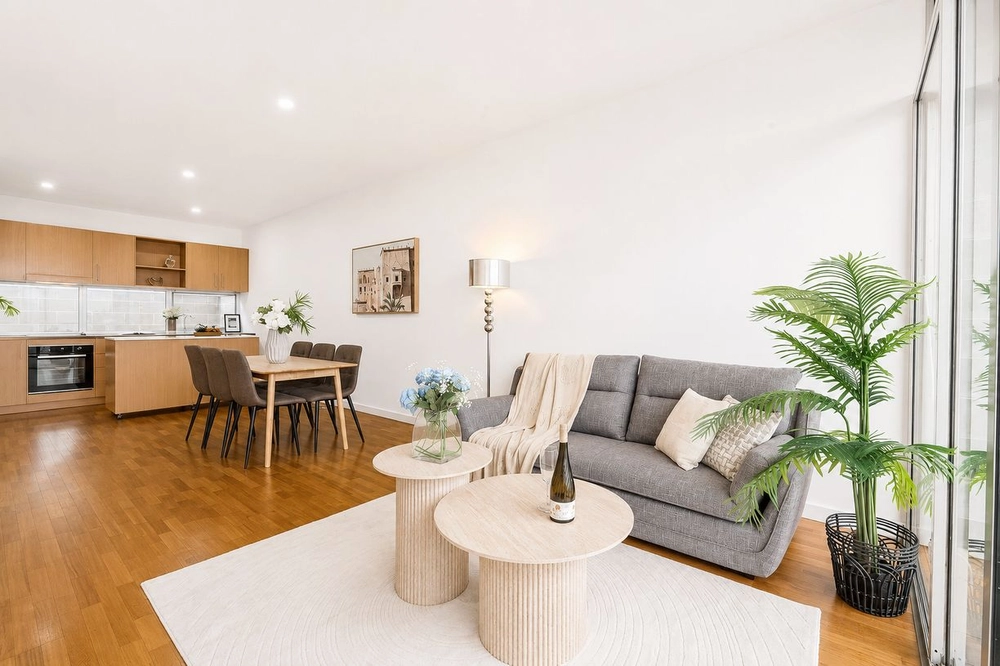
An alluring and sleek design is sure to impress upon stepping inside. The designer kitchen and living area is truly awe inspiring. Fit for any head chef, the kitchen offers superior quality appliances, including Omega Europa oven, gas cooktop, Asko dishwasher, Seagull drinking water system, extensive bench tops, ample cupboard space, and magnificent island bench, ideal for extra work space, the morning breakfast bar or before dinner drinks.
Combining the indoors with outdoors, an expansive glass sliding door opens to reveal a north facing courtyard perfect for alfresco entertaining with a low maintenance garden- a great space to unwind after a long day.
Like a stairway to heaven, a short ascent to the upper level leads to the sleeping accommodation, a most peaceful place to relax and rejuvenate. Offering three well proportioned bedrooms with built in robes. The grand master suite comprises sparkling ensuite and romantic Juliet balcony overlooking the glorious London plane trees of Beulah Road with Shadeform sail shade…your own 5 star hotel suite awaits!
Upstairs there is also a cleverly designed open plan living area/office with built in shelves and cupboards.
Some of the many extras include ducted reverse cycle air conditioning, convenient downstairs powder room, energy efficient LED lighting and rear access to side by side double garaging with remote entry and internal access.
An enticing and exciting offering for the professional couple, first home buyer or someone looking for that city pad. With meticulous attention to detail this home beckons those who require the finest in smart and convenient living.
Simply move in and enjoy!
Specifications:
CT / 5818/134
Council / City of Norwood Payneham & St Peters
Zoning / B'6.2
Built / 2001
Land / 118m2
Council Rates / $1658.06pa
SA Water / $245.09pq
ES Levy / $168.70pa
Community Rates / $199.00pq
Community Manager / Whittles
All information provided has been obtained from sources we believe to be accurate, however, we cannot guarantee the information is accurate and we accept no liability for any errors or omissions (including but not limited to a property's land size, floor plans and size, building age and condition) Interested parties should make their own inquiries and obtain their own legal advice. Should this property be scheduled for auction, the Vendor's Statement may be inspected at any Harris Real Estate office for 3 consecutive business days immediately preceding the auction and at the auction for 30 minutes before it starts.


 3 bed
 2 bath
 2 car