This charming limestone home has been beautifully maintained, filled with bright sunny spaces and finished with plenty of little touches that elevate this property into something special. Featuring 3 bedrooms and sitting on a generously large block, this house would make for a perfect family home.
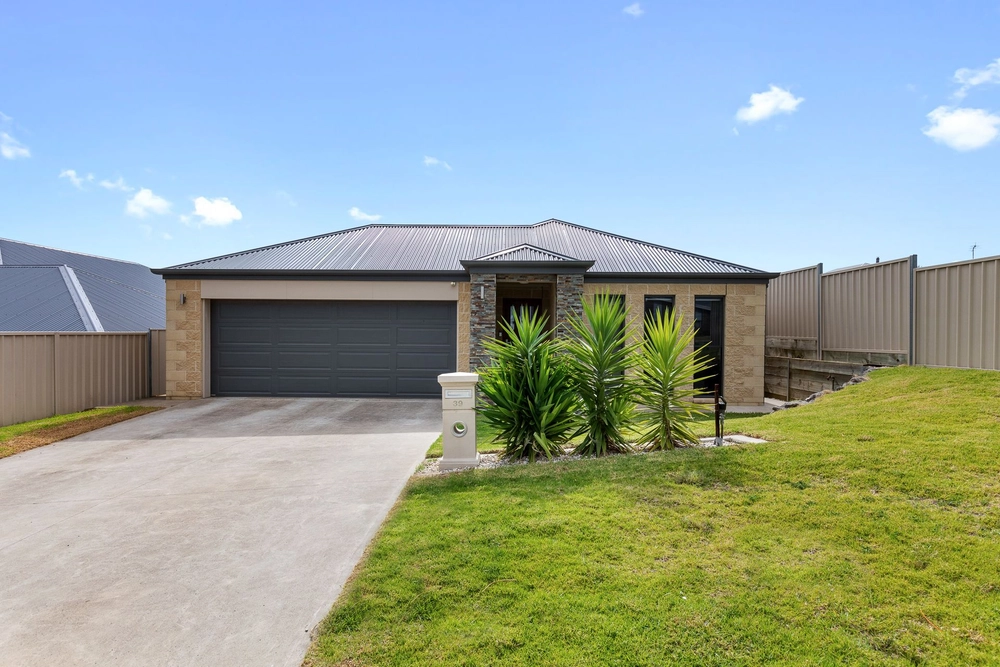
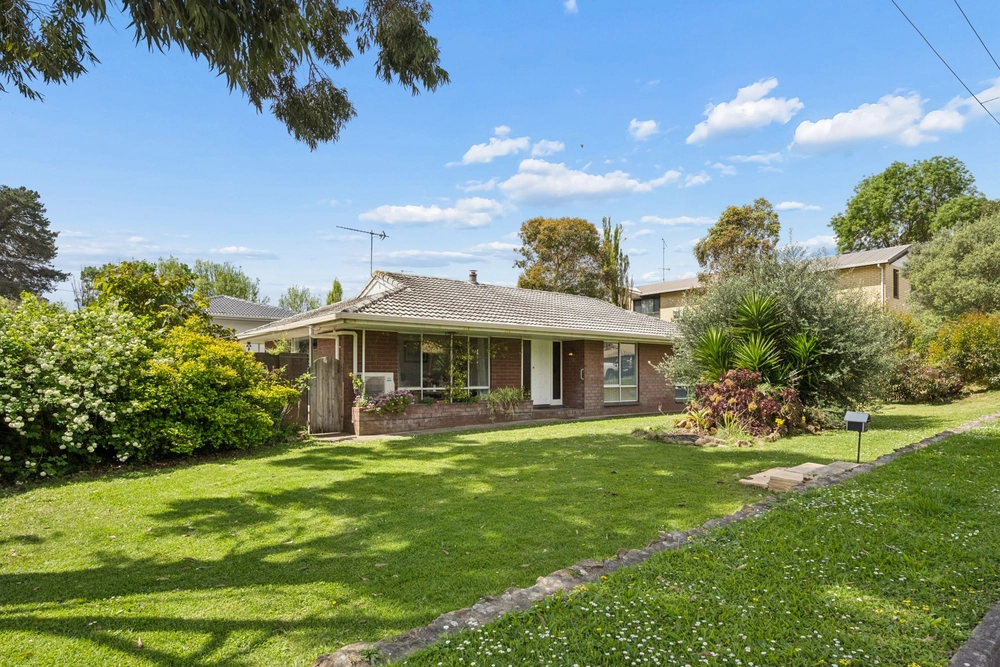
With a front facade that tastefully incorporates uncut feature blocks, this limestone home strikes a balance between classic cottage vibes and understated grandeur. A greenery-lined driveway leading to a limestone garage completes the peaceful picture.
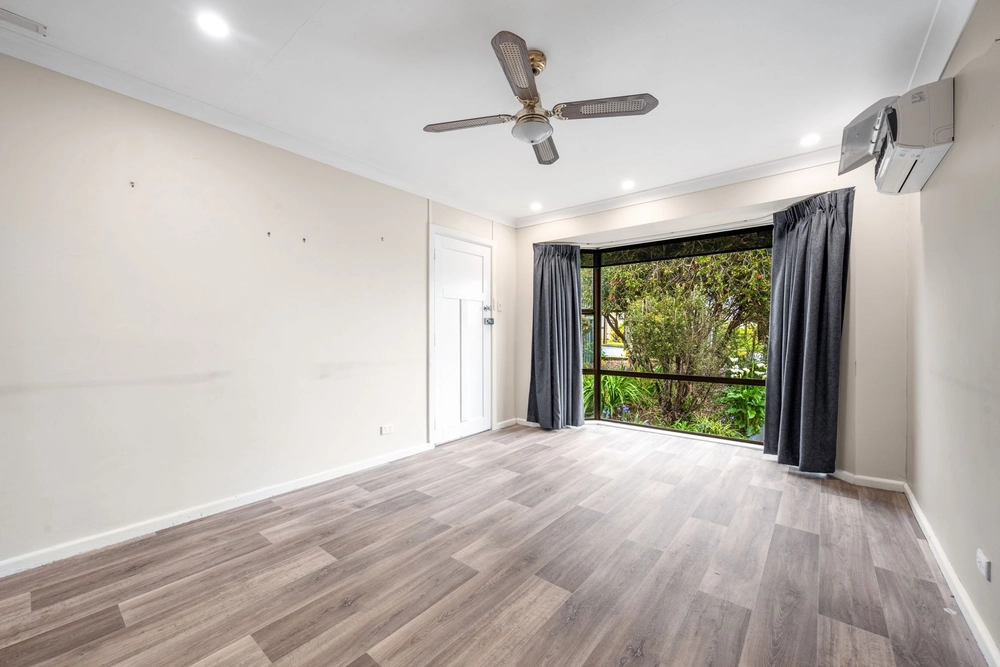
When you step through the front door, you'll be greeted by a house that feels bright, roomy and comfortable. To the left of the entrance hall is the spacious master bedroom, with soft carpets, a tasteful purple feature wall and a large street-facing window that lets in plenty of natural light.
Across the hall sits the good-sized lounge room, which features a gas-powered wall furnace that has frontage in the kitchen & is double sided to heat lounge room also. Further into the house sit two more bedrooms - also carpeted - and a beautifully renovated bathroom with a bathtub & shower.
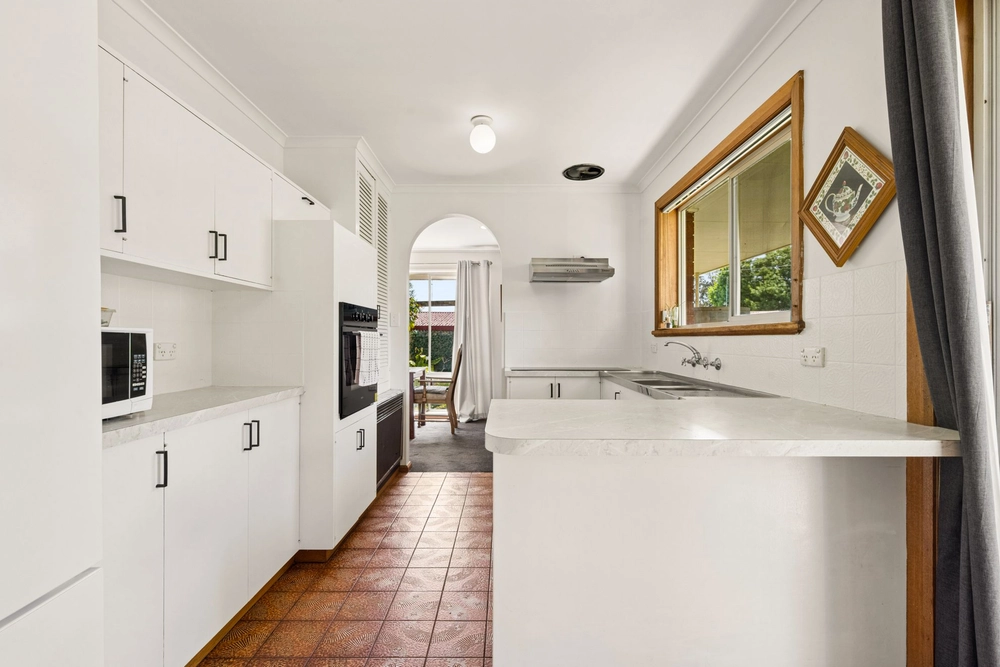
From here, the hallway leads into the massive kitchen & dining room, which really is the heart of this home. Featuring modern electric cooking appliances, a dishwasher, and an abundance of wood-panelled cupboards, this space is perfect for family dinners or intimate entertaining.
There are lots of finishing touches that give this house a sense of understated charm. The entrance hall and kitchen are clad with dark faux-wood lino flooring, which looks fantastic and is easy to care for. Gorgeous wooden frames & fixtures extend throughout the home, and there are decorative ceiling roses in every room.
Towards the back of the house sits a delightful surprise. Overlooking the big backyard is a light-filled sunroom, complete with retro tiling and vintage-style wooden cabinetry along the window. This space feels so warm and charming, and there's plenty of potential to do whatever you like with it. Rounding out this last section of the house is a private study, a toilet and a generous laundry.
Finally, the backyard of this property is a big draw. A spacious back patio provides a laid-back outdoor entertaining area, and it opens up onto a truly massive back lawn. The kids (and the dogs) will be overjoyed.
Established trees and a high fenceline ensure privacy, with a second stone shed located at the rear of the yard. This backyard area can also be accessed by car, via a subtle second driveway and double gate at the side of the house.
Located in a quiet neighbourhood between Bryants Bakery and North Primary School, this gorgeous 3 bedroom home is the perfect place to raise a family. If you'd like to enquire further about this property, get in touch with Sarah Barney at Ray White Mount Gambier today. RLA 291953
Additional Property Information:
Age/ Built: Approx. 1947
Land Size: Approx. 928 m²
Council Rates: Approx. $318 per quarter


 3 bed
 1 bath
 2 car