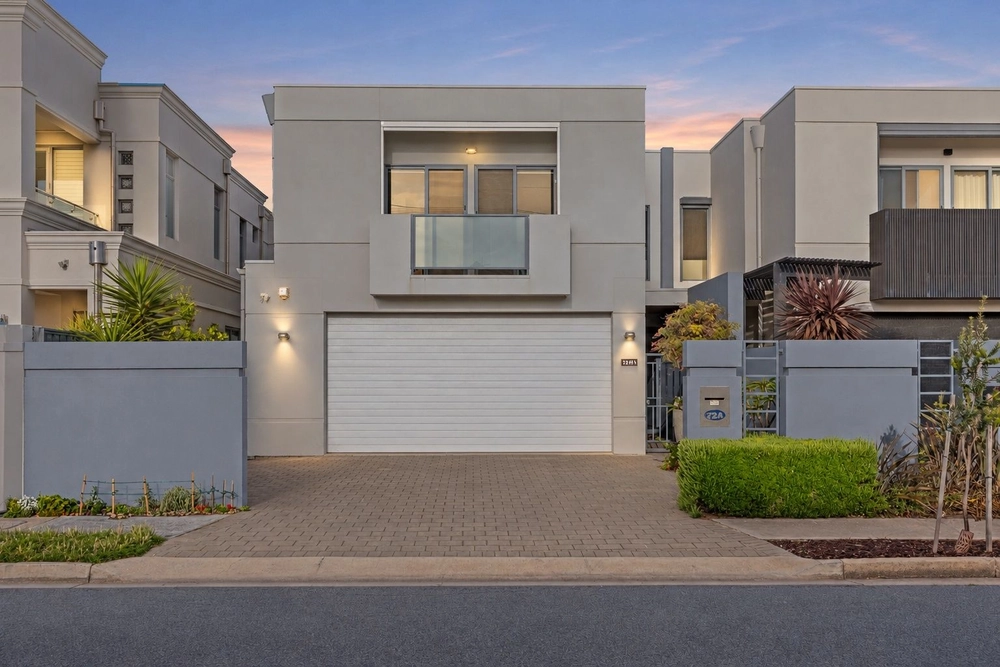
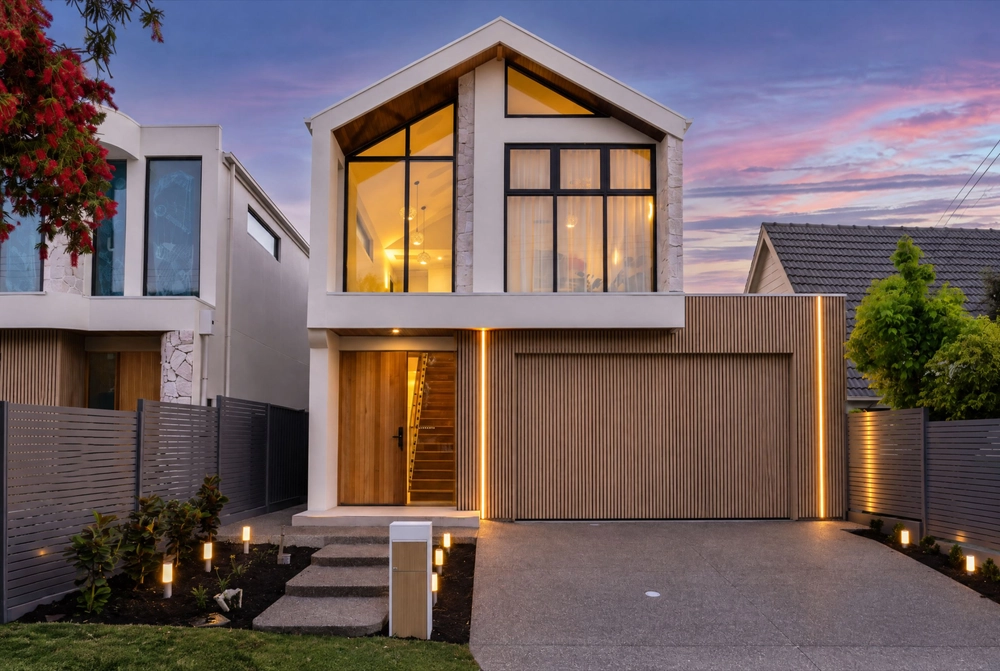
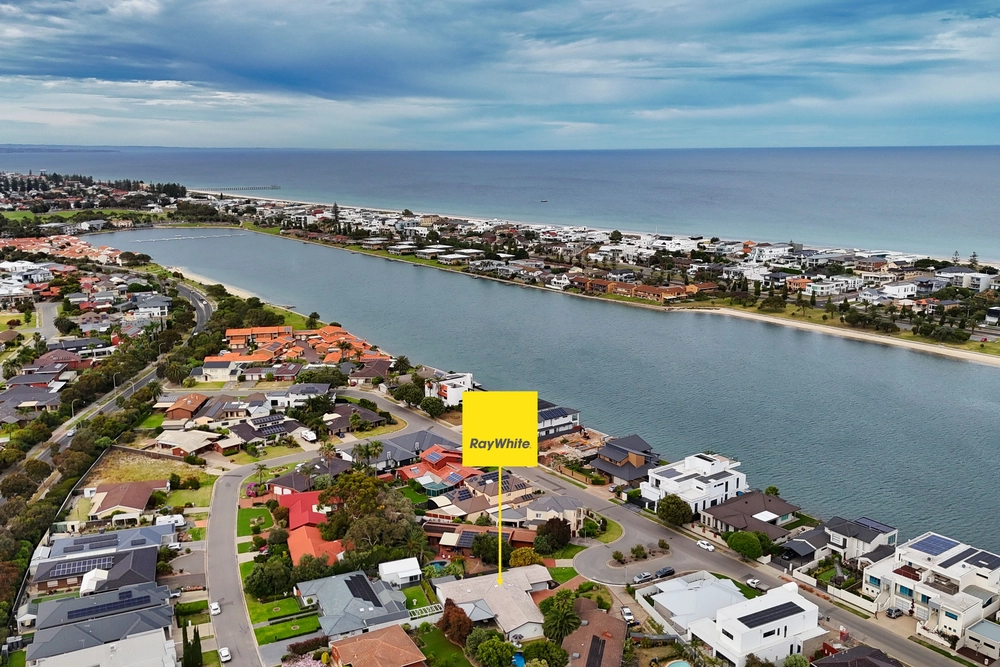
There are very few places in the entire world where you can live on the absolute bank of one body of water and walk to another in less than five minutes, making this ultra-modern home something special before you even discover the treasures within its two-storey 5-bedroom footprint.
The waters of West Lakes practically lap right up to the rear doorstep of this architectural home, ensuring this feels like a holiday from the moment you wake up in the master suite on its upper level.
Would rather watch the sun setting over the ocean or take some fish and chips to the beach than wine and dine guests under your very own lakefront and louvred alfresco pavilion? The sands of Tennyson wait just a 3-minute walk away.
Quality selections, contemporary creature comforts, large dimensions and a flexible floorplan make this high-calibre home a daily dream, designed to make the lake your backdrop at every available opportunity.
If you lap up the chance to cook, the open-plan kitchen - headlined by stone benchtops, a swag of storage, and high-end appliances - obliges in style at the head of a living zone with a designated dining space, high ceilings, solid timber floors and smooth flow to that pavilion.
Work from home? Frequently have guests stay over? Have a pesky teenager to come and go as they please without disruption? The sole bedroom on the lower floor says, "no problem" to it all.
The second bedroom/home theatre and the main suite - featuring a walk-in robe and lavish ensuite - feature private access to a terrace so you can step out and watch the boats glide across the lake as the sun rises over the Hills. Where else in the world but right here.
More to love:
- Absolute lakefront position
- Private pontoon
- A stroll from the beach
- Designer family living with flexible 5-bedroom floorplan
- Bedroom two currently utilised as a home theatre/additional living zone
- Fifth bedroom could be home office or additional living zone
- Rear pavilion - with electronic louvre roofing system and cafe blinds
- Double garage with automatic entry and internal access
- Ducted temperature control for year-round comfort
- Landscaped low-care gardens and private courtyard with shade sail and room for a spa
- Miele dishwasher, and gas cooktop
- Large separate laundry and three bathrooms in total
- High ceilings throughout
- Walking distance from public transport
- Moments from Henley Square and Westfield West Lakes
- Less than 20 minutes from the CBD
Call Hayley your Lakefront Specialist today on 0412 870 541
Specifications:
CT / 5917/717
Council / Charles Sturt
Zoning / WN
Built / 2004
Land / 368m2
Frontage / 10.19m (street), 16m (lake)
Council Rates / $3424.85pa
ES Levy / $329.70
SA Water / $358.18pq
Estimated rental assessment / $1500 to $1600 per week / Written rental assessment can be provided upon request
Nearby Schools / West Lakes Shore School, Grange P.S, Westport P.S, Fulham Gardens P.S, Hendon P.S, Seaton H.S
Disclaimer: All information provided has been obtained from sources we believe to be accurate, however, we cannot guarantee the information is accurate and we accept no liability for any errors or omissions (including but not limited to a property's land size, floor plans and size, building age and condition). Interested parties should make their own enquiries and obtain their own legal and financial advice. Should this property be scheduled for auction, the Vendor's Statement may be inspected at any Harris Real Estate office for 3 consecutive business days immediately preceding the auction and at the auction for 30 minutes before it starts. RLA | 226409


 4 bed
 3 bath
 2 car