10 Brentwood Crescent, Frankston, Vic 3199 - House sold - PropertyMate
Sold on 9 May 2023
Meticulously Maintained Mid-Century Classic!
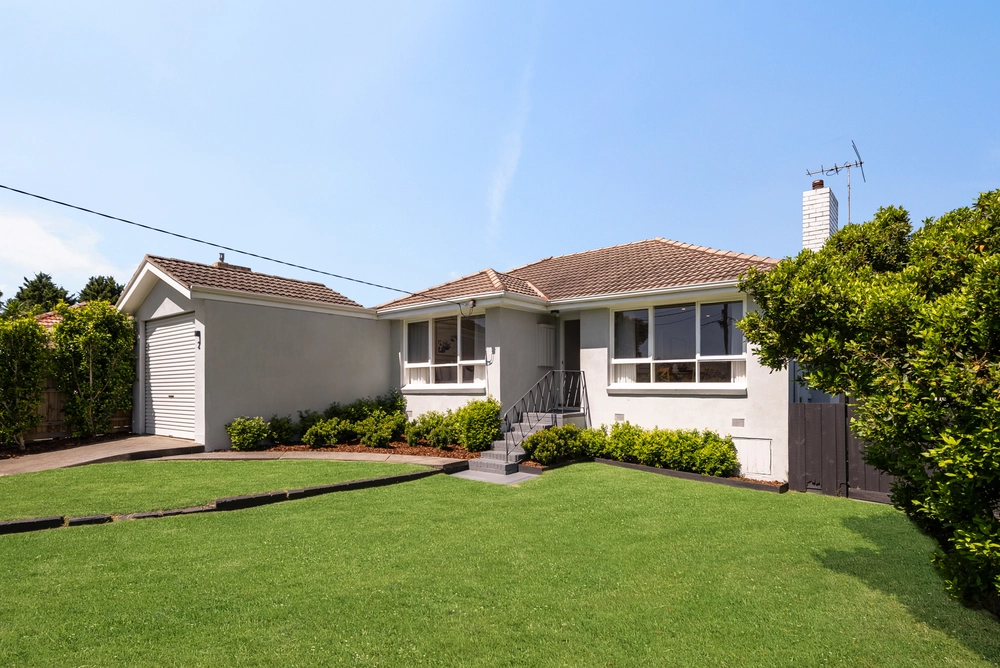
Situated in a quiet leafy neighbourhood and presented for the first time in 59 years, this cherished three bedroom mid-century family classic is ready to make your own. A ‘Glenbrook’ project home designed by John Campbell for AV Jennings circa 1963, you’ll fall in love with the distinctive low-slung roofline and striking window wall of floor-to-ceiling glass maximising the northern sunshine.
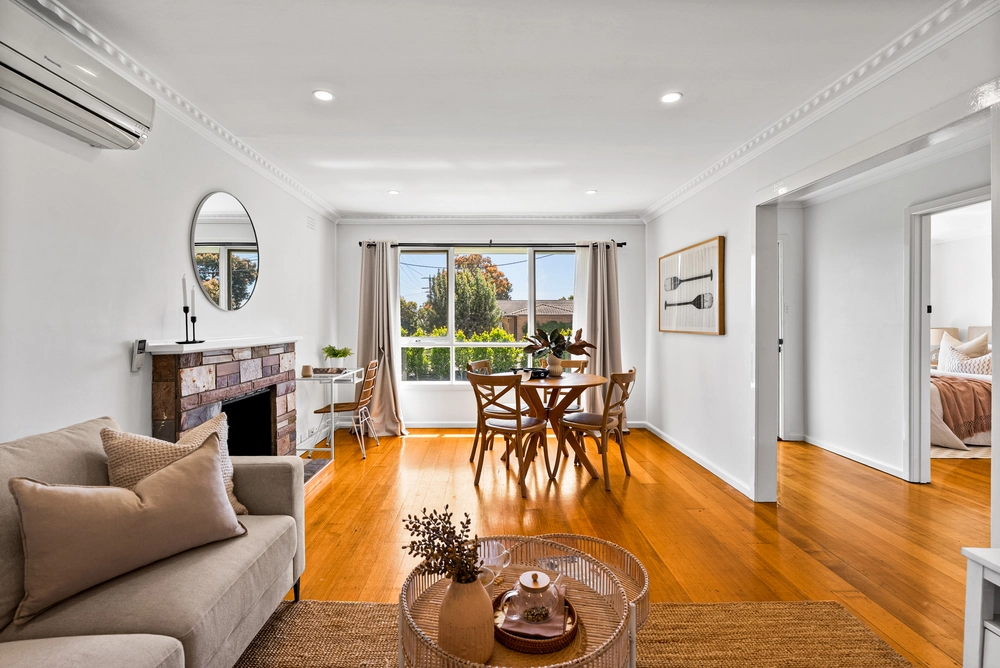
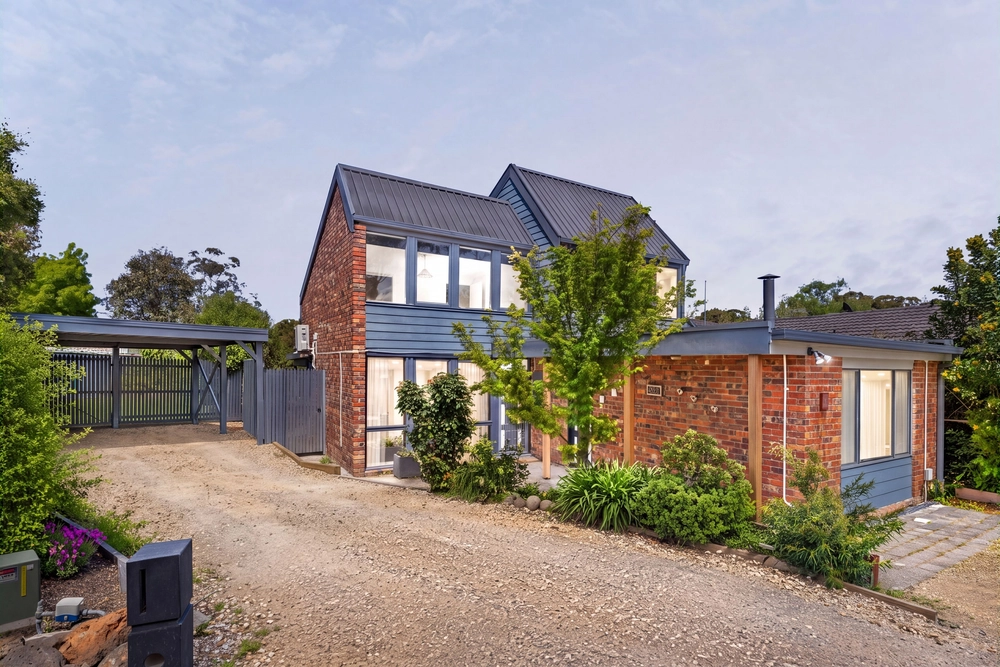
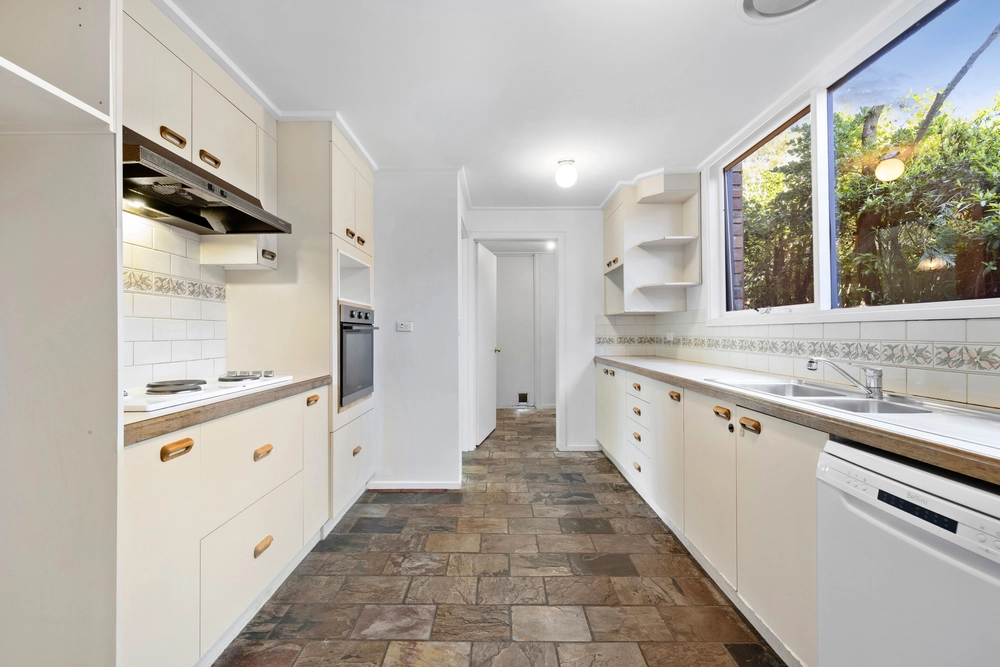
Extended in the 1970s to accommodate the growing family and meticulously maintained by one owner, you’ll not only admire the multiple living zones, rare Tasmanian Myrtle cladding and Oregon Oak beams – but the great bones and exciting potential. Bound to impress are your choice of two separate living areas + study; including the spacious front lounge room, while at the social heart is an immaculate large kitchen with plentiful cupboard space, a pantry and long breakfast bar; overlooking a casual dining and sitting area.
Arranged down the hallway, all three bedrooms enjoy built-in robes, the main bedroom including a split system and ceiling fan, while the large family bathroom is fresh and modern. The comfort of ducted heating and split systems feature, along with an enormous laundry room and excellent storage, low-maintenance gardens, ample driveway parking and a fantastic outdoor storage area with a secure automatic roller door – perfect to store tools, bikes and scooters.
Whether you move in and restore this MCM gem over time, set on an approximate 614m2 with 16.1m frontage and 20.1m rear boundary, there’s also the added appeal of future development potential (STCA.)
As for location, this beauty is a short walk to Karingal Village Shopping Centre and Karingal Primary School, plus St John’s Catholic Primary School, McClelland College, Karingal Hub, Frankston CBD, the train station, beautiful beaches and freeway access are all within easy reach.


 3 bed
 1 bath
 2 car