10 Bringa Avenue, Camberwell, Vic 3124 - House sold - PropertyMate
Sold on 14 April 2022
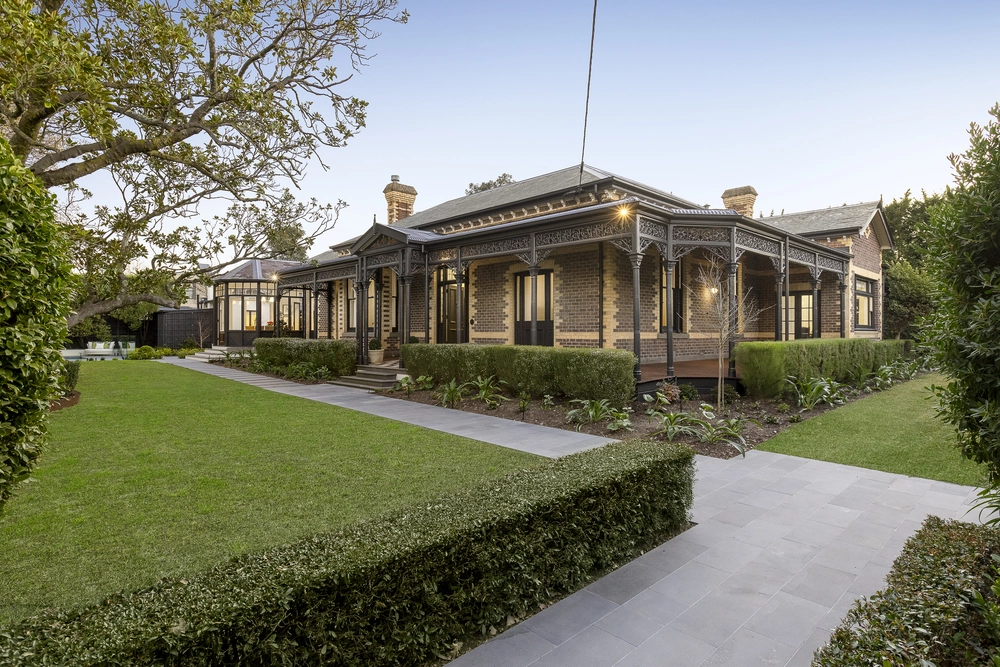
Gracing a prestigious tree lined avenue just footsteps from Frog Hollow Reserve, this magnificent Art Deco home showcases all the elements that have allowed Camberwell to endure as one of Melbourne’s most prized forever family destinations. Offered for the first time in thirty years on a grand 967 sqm, elegant original proportions showcase all the character of their era in a generously renovated environment that features multiple living areas, a ground floor main bedroom suite and landscaped rear garden with fire pit. Handsomely introduced by its original period façade, rich character living and dining rooms are adorned with exquisite leadlight windows and doors, stunning Art Deco ceilings and OFPs. Across the hall, the main bedroom enjoys similar decorative detailing with a dressing room featuring extensive BIRs/storage and a central spa bathroom. At the rear, impressive open plan living areas include a granite topped kitchen with Miele appliances and French doors that step out to decked undercover alfresco areas and the rear garden. Includes three superbly spacious upstairs bedrooms featuring BIRs and clever storage, two with desks and split heating/cooling units, 5th bedroom with BIRs, two family bathrooms, large laundry with storage, hydronic heating, split cooling, solar panels generating 6.5Kw, timber floors, gated double carport and OSP. Walk to parkland, trains, Riversdale Road trams and Middle Camberwell shops and cafes with minutes to leading private schools and Camberwell Junction. Zoned to Canterbury Primary, Camberwell High and Canterbury Girls Secondary College.


 5 bed
 3 bath
 4 car