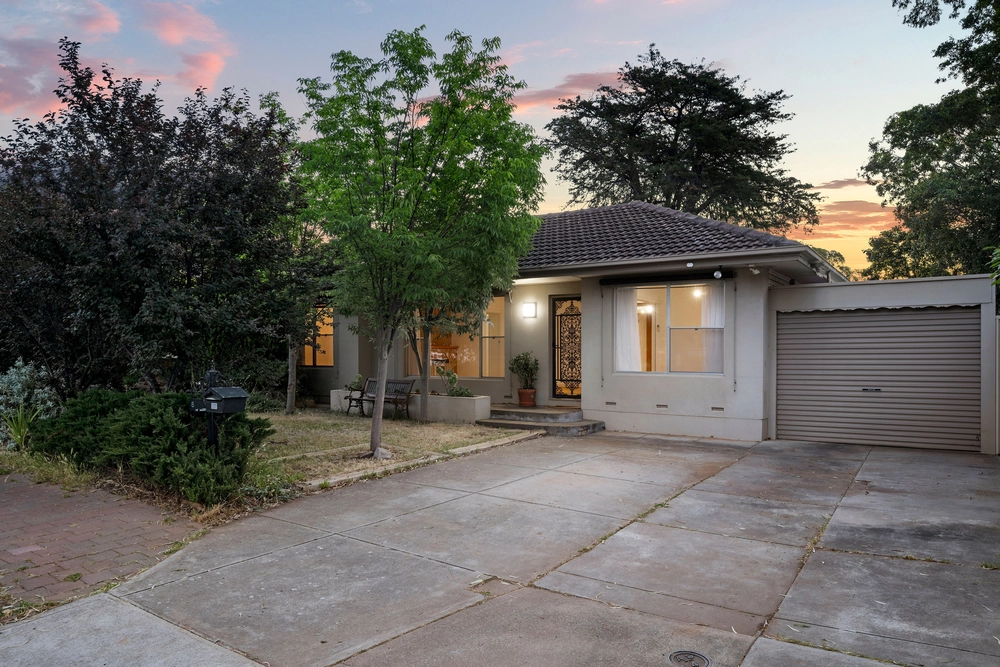
Set on a quiet cul-de-sac in the heart of Rostrevor, this two-storey, four bedroom late 80's home offers everything the family needs for an enviable home life on Bruce.
A beautifully landscaped frontage guides you to the spacious entry. To the left, find two living spaces, the first offering wonderful north-facing sunshine and leading via a double archway to the dedicated dining overlooking the pool.
The second living space connects fluidly to the outdoors via sliding doors, while to the right of the entry, find a spacious study or fifth bedroom, depending on your needs.
A modern kitchen offers plenty of counter and cupboard space wrapping stainless steel appliances, and a handy breakfast bar.
Up carpeted stairs, find four bedrooms with ceiling fans and mirrored BIRs, plus a handy storage room. The two north-facing bedrooms on the front enjoy wonderful natural light, while the master is complete with an additional walk-in robe and timeless ensuite.
To the rear, enjoy spacious outdoor entertaining with surrounding garden views from under the all-season comfort of the vast pergola, complete with dual ceiling fans and surrounding shade blinds.
The Aussie dream is yours in the form of the salt chlorinated pool, surrounded by perfect paving and low maintenance garden beds, and complete with electric heating and a pool cover.
Just two houses from the park, there's so much to love about this expansive family home in blue chip Rostrevor. Walk the kids to Stradbroke Primary, or cruise through the school run to Rostrevor College and Kindergarten, St Ignatius College, and St Joseph's schools.
Close to Rostrevor Tennis Club, Morialta Adventure Playground and the wider Conservation Park, while moments from the convenience of Woolworths Newton, seize this quiet home base surrounded by the best of the east on Bruce.
Features to love:
- Ducted reverse cycle AC, plus split system in rear living room
- Double garage with auto roller door and external access. extra off street parking for four more cars
- Monitored secure alarm system
- 3KW solar system
- Large 4m x 3m garden shed
Specifications:
CT / 5463/699
Council / City of Campbeltown
Zoning / R'4
Built / 1988
Land / 667m2
Frontage / 10m
Council Rates / $2,236.40pa
SA Water / $245.09pq
ES Levy / $168.70pa
School Zones / Stradbroke School, Thorndon Park P.S, east Torrens P.S. Charles Capmbell College, Marden Senior College
All information provided has been obtained from sources we believe to be accurate, however, we cannot guarantee the information is accurate and we accept no liability for any errors or omissions (including but not limited to a property's land size, floor plans and size, building age and condition) Interested parties should make their own inquiries and obtain their own legal advice. Should this property be scheduled for auction, the Vendor's Statement may be inspected at any Harris Real Estate office for 3 consecutive business days immediately preceding the auction and at the auction for 30 minutes before it starts.


 4 bed
 2 bath
 2 car