10 Brushtail Place, Fletcher, NSW 2287 - House sold - PropertyMate
Sold on 11 June 2021
Spacious Family Home in Quiet Cul-De-Sac
To access contract and other documents, click here: https://tinyurl.com/2sy8fwu8
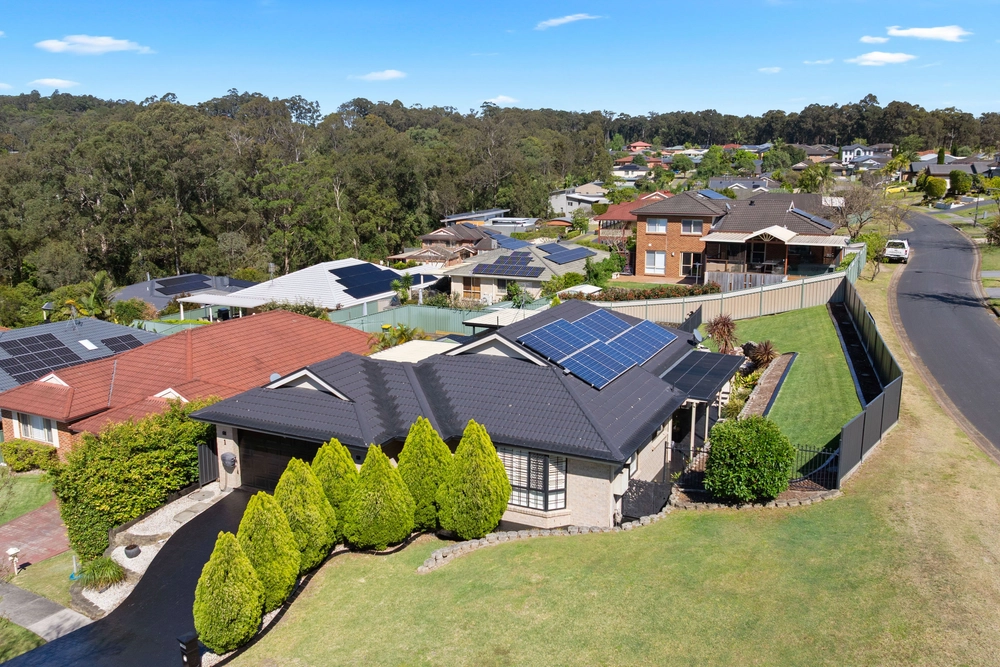
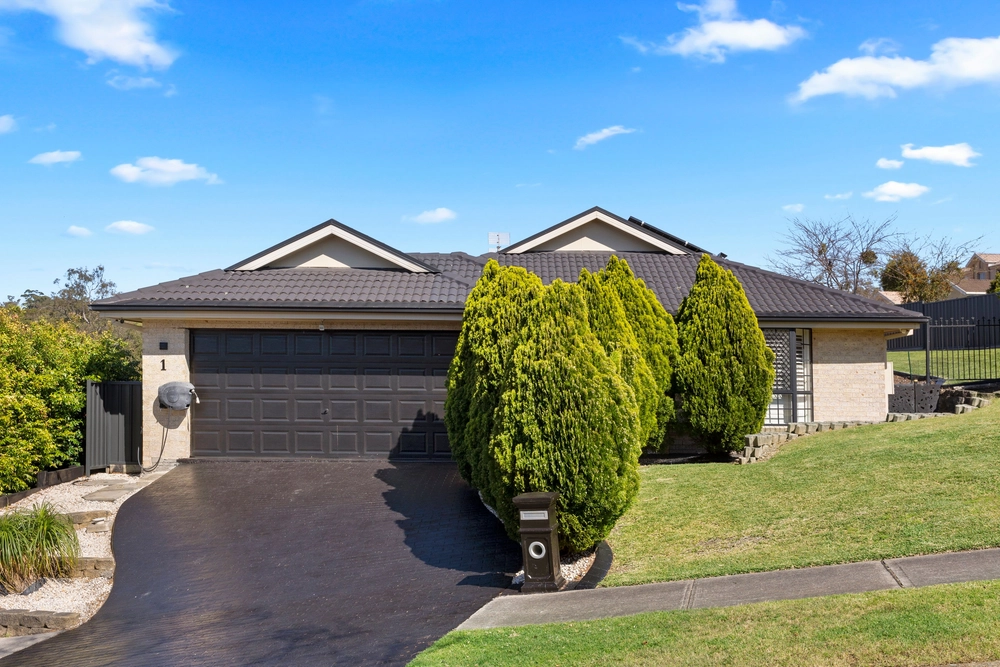
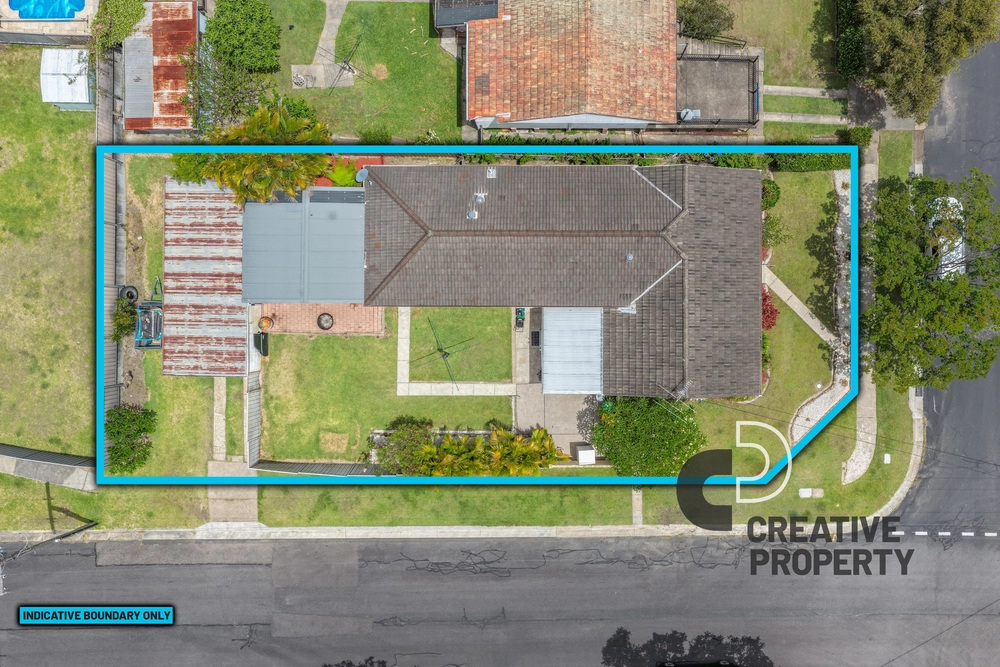
Nestled in the sought after Hidden Waters Estate, this large home is sure to attract the growing family with its private positioning. Laid out over a single level on a 747m² block, the home has 3 living areas internally all having the opportunity to be used as a formal dining room, pool room, cinema room, work from home office, gym or rumpus room.
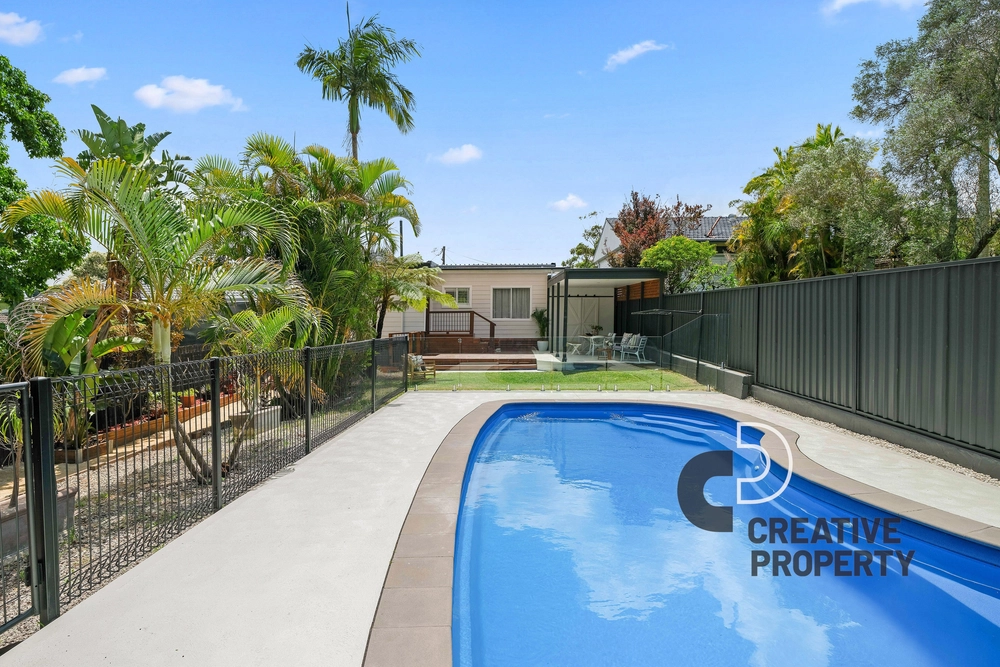
The oversized kitchen is at the heart of the home with a breakfast bar providing ample space for the kids to enjoy meals while you potter away. Fully equipped and integrated with appliances, the kitchen boasts 20mm stone benchtops, dishwasher, 5 burner gas cook-top, large oven and ample storage. Branching off this area is the open plan living space which steps down (via glass sliding doors) to the rear undercover alfresco area.
The sleeping quarters can be found at the right rear hand side of the home and is strategically placed away from the entertaining areas. All bedrooms contain built in robes, whilst the main is one to behold, with walkthrough "his and hers" wardrobes into a spacious double vanity ensuite. Internal access is available to the large triple garage which currently has a built in workshop bench and drive through access to the backyard.
We shouldn't forget how centrally this home is located, you are walking distance to the highly regarded Bishop Tyrrell Anglican College and only moments away from parks, playgrounds and major employers like the John Hunter Hospital and Newcastle University.
Property Features: - Ducted air-conditioning - 213m² of internal living area - Large alfresco area - Triple car garage or double garage with storage - Estimated Rental Return: $670 - $690 per week - Water Rates: Approx. $720 + usage p/a - Council Rates: Approx. 1,280 p/a
Disclaimer: Whilst every care is taken in the preparation of the information contained in this marketing, Century 21 Novocastrian will not be held liable for any errors in typing or information. All interested parties should rely upon their own enquiries in order to determine whether or not this information is in fact accurate. Photos have been edited for marketing.


 4 bed
 2 bath
 3 car