10 Cornelius Drive, Wantirna South, Vic 3152 - House sold - PropertyMate
Sold on 2 December 2017
Picturesque storybook style for the large family.
Laden with character and space, this picturesque family home offers the rich essence of storybook style with its enchanting façade detailed with attractive dormer windows, whilst its internal dimensions offer flexible living for the growing or extended family.
Brilliantly designed to cater for a range of circumstances, the home can easily be split into two wings if desired, with the main entry affording easy access through to the formal lounge with bay window and adjoining dining room.
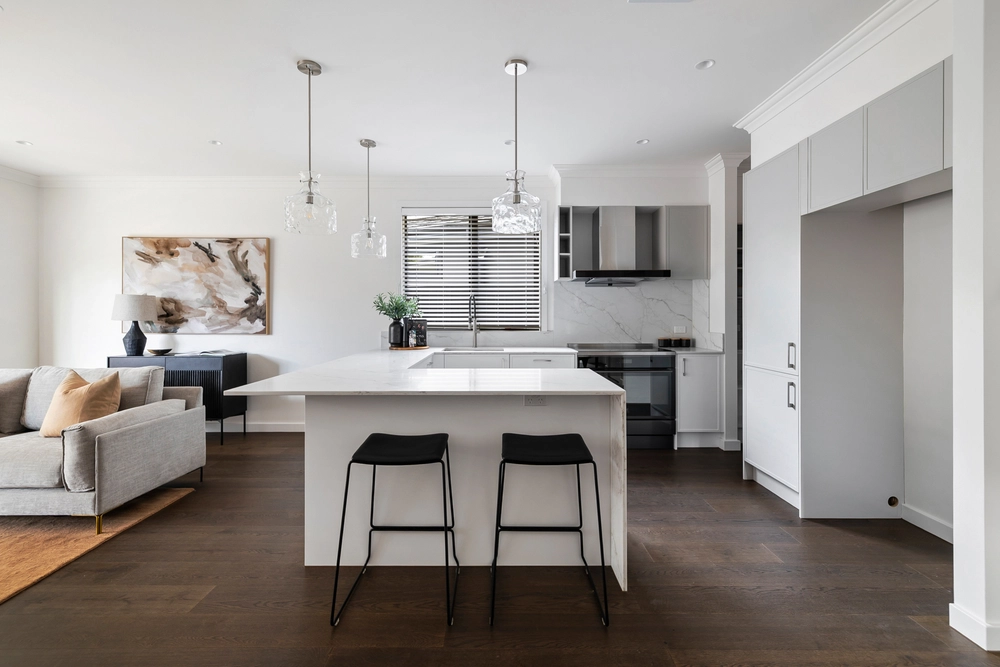
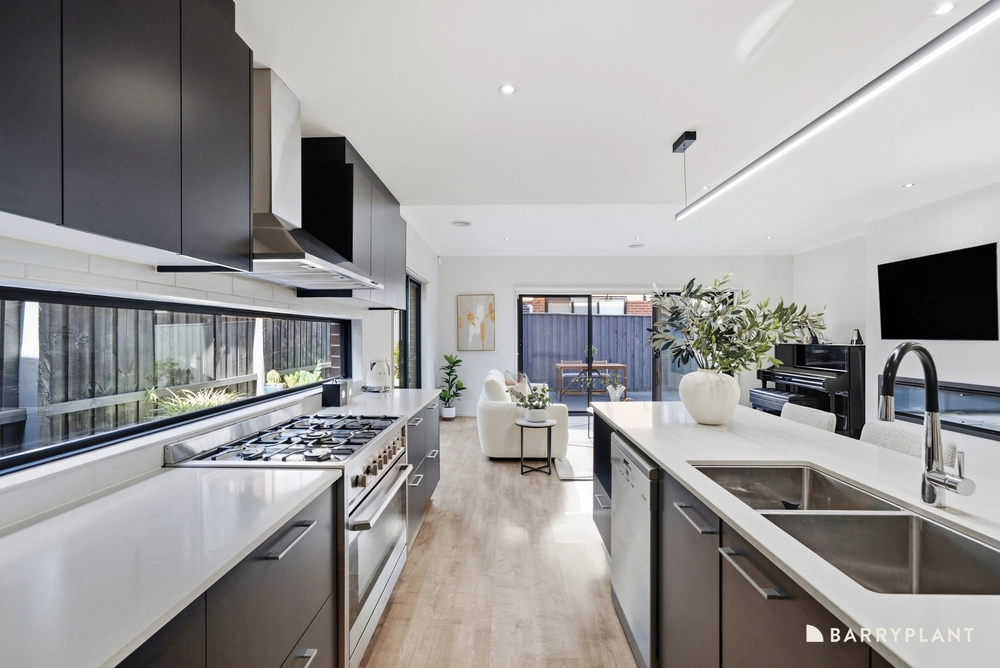
Updated over time, the kitchen is not only spacious but brilliantly functional, with an abundance of bench and cupboard space complemented by quality Westinghouse appliances, Fisher & Paykel dishwasher plus a convenient breakfast bench.
Continuing to impress, the large family room offers the ideal space for peaceful relaxation and reflection, while an alluring alfresco entertaining deck provides the perfect platform to oversee children playing in the backyard.
Forming an incredible haven for visiting guests, in-laws or students, the rumpus room benefits from both internal and external access and incorporates a wet bar with microwave space plus excellent storage. Leading via its very own staircase to a studio style bedroom with study nook, walk-in-robe and ensuite.
The remaining four robed bedrooms rest above the main living zones, with the sizeable master bedroom boasting a walk-through-robe to ensuite, accompanied by a family bathroom, separate toilet plus downstairs powder room and laundry.
Equipped with a walk-in linen press, ducted heating, evaporative cooling, split system air conditioning, single garage plus a secure lock-up double carport.
Perfectly located within walking distance of St Andrews College, Westfield Knox Shopping Centre and buses. Plus conveniently a short drive to Holy Trinity Primary, Wantirna South Primary, The Knox School plus EastLink Freeway.


 5 bed
 3 bath
 3 car