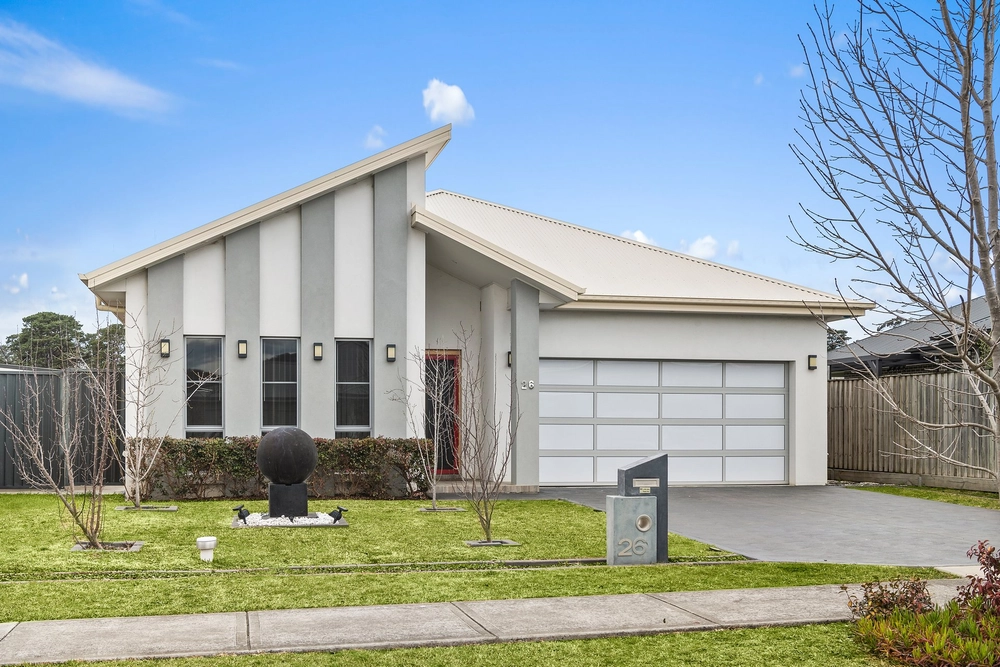
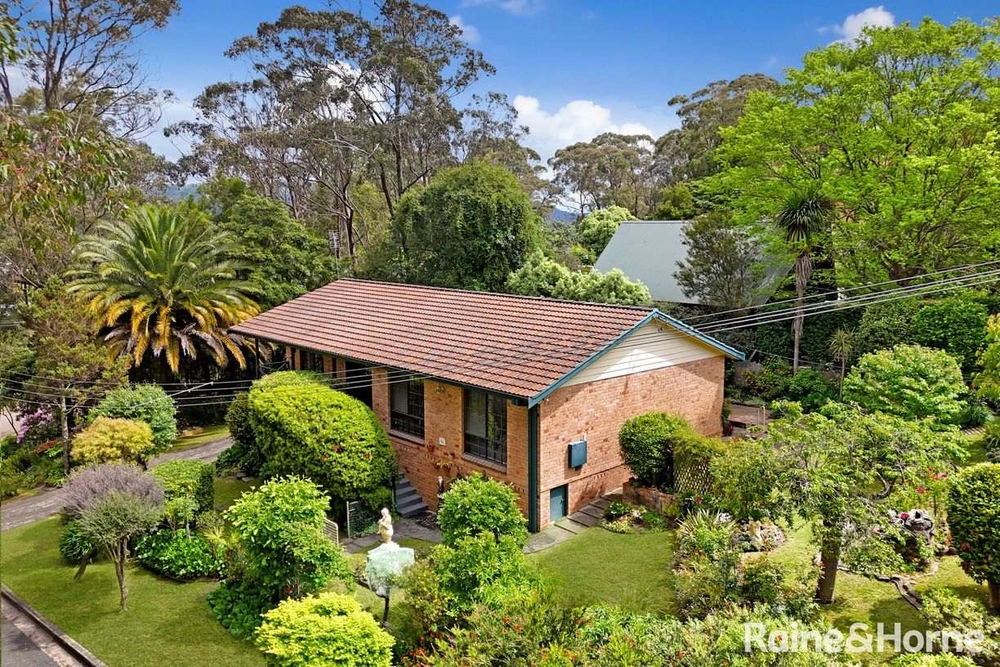
Set on a generous north-to-rear, 831m² level block in a quiet, leafy street, 10 De Lauret Street, Renwick presents a rare opportunity to secure a beautifully appointed home in one of the Southern Highlands' most sought-after communities. The residence offers a spacious and functional layout ideal for all, especially those who love to entertain.
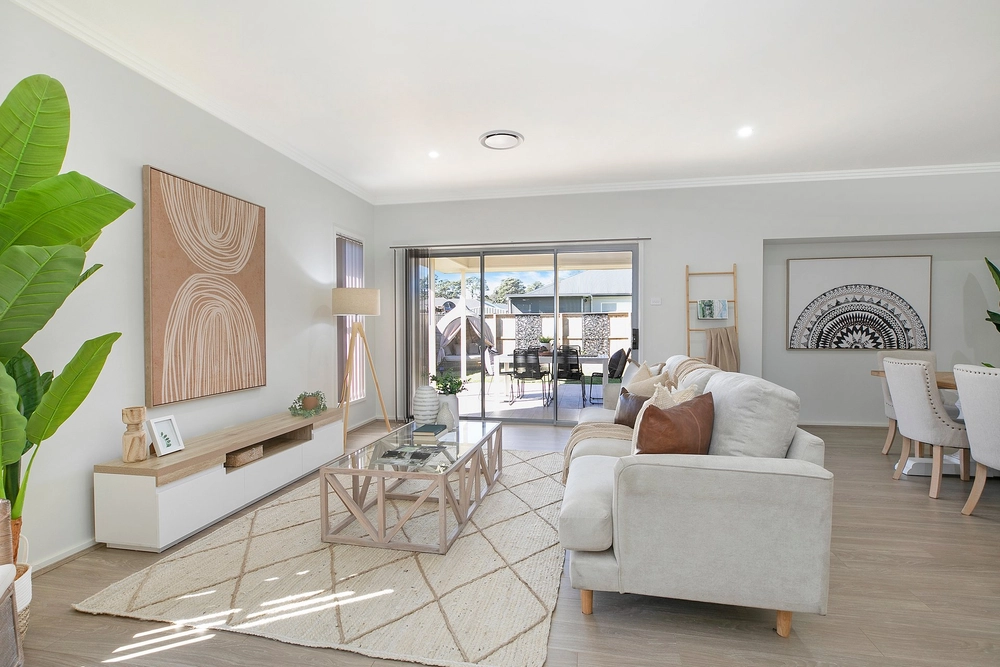
From the moment you enter, the home welcomes you with a light-filled, open-plan living space enhanced by cool neutral tones, plantation shutters, and a cosy gas fireplace that adds warmth and character. The generous living and dining areas flow seamlessly into the covered outdoor entertaining area, creating a true indoor-outdoor lifestyle.
At the heart of the home lies the kitchen featuring high-quality appliances, a gas cooktop, stone benchtops, gloss cabinetry, stylish pendant lighting, and a large island bench with breakfast seating-perfect for family meals or casual gatherings.
Four well-sized bedrooms provide comfortable accommodation for the whole family. Each bedroom includes built-in wardrobes, while the master suite is a peaceful retreat with a walk-in robe and a specious ensuite complete with a dual vanity. The family bathroom is equally impressive, featuring a soaking bathtub and immaculate finishes throughout.
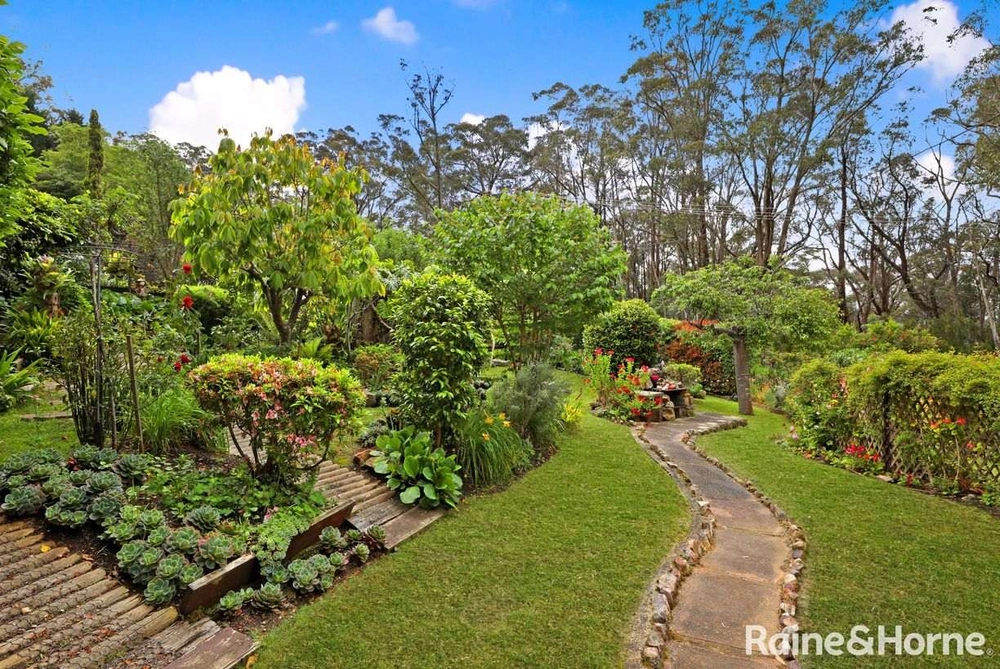
Step outside and enjoy the ultimate entertaining space with a covered alfresco area, and expansive north-facing backyard. There's plenty of room for children and pets to play, and ample space to add a pool or park a caravan thanks to convenient side vehicle access.
Highlights:
Spacious living: Light-filled interiors with neutral tones, plantation shutters, and a cosy gas fireplace for year-round comfort.
Kitchen: Features quality appliances, gas cooktop, gloss cabinetry, pendant lighting, stone benchtops, and a large island with seating.
Master suite retreat: A peaceful haven with walk-in robe and private ensuite featuring a dual vanity.
Well-sized bedrooms: All four bedrooms include built-in robes and provide ample space for family or guests.
Immaculate bathrooms: The main bathroom includes a luxurious soaking tub and quality contemporary finishes.
Indoor-outdoor lifestyle: Open plan living flows to a covered alfresco area and large north-facing backyard.
Side access: Perfect for caravan, trailer, or boat parking with potential space for a future pool.
Double garage: With internal access for security and convenience.
Energy efficient: Equipped with a 5kW solar panel system and 8,200L rainwater tanks.
Comfortable year-round: Includes ducted reverse cylcle air conditioning throughout.
Family-friendly and connected location:
300m from The Kinder Garden Renwick
350m from Mirren Nunguna Gulla Park
400m from Renwick Community Centre
1.3km from Tangara School
3km to Mittagong shops, cafes, and train station
52 minutes to Wollongong beaches
Approx. 90 minutes to Sydney CBD
This home is the perfect blend of elegance, practicality, and lifestyle appeal-a standout opportunity in the heart of Renwick.
For more information or to arrange a private inspection, please contact James Sgouros on 0417 433 475.
Disclaimer: All information contained herein is obtained from property owners or third-party sources which we believe are reliable, with no reason to doubt its accuracy. All interested persons should rely on their own enquiries.


 4 bed
 2 bath
 2 car