10 Dingley Street, Templestowe Lower, Vic 3107 - House sold - PropertyMate
Sold on 7 October 2023
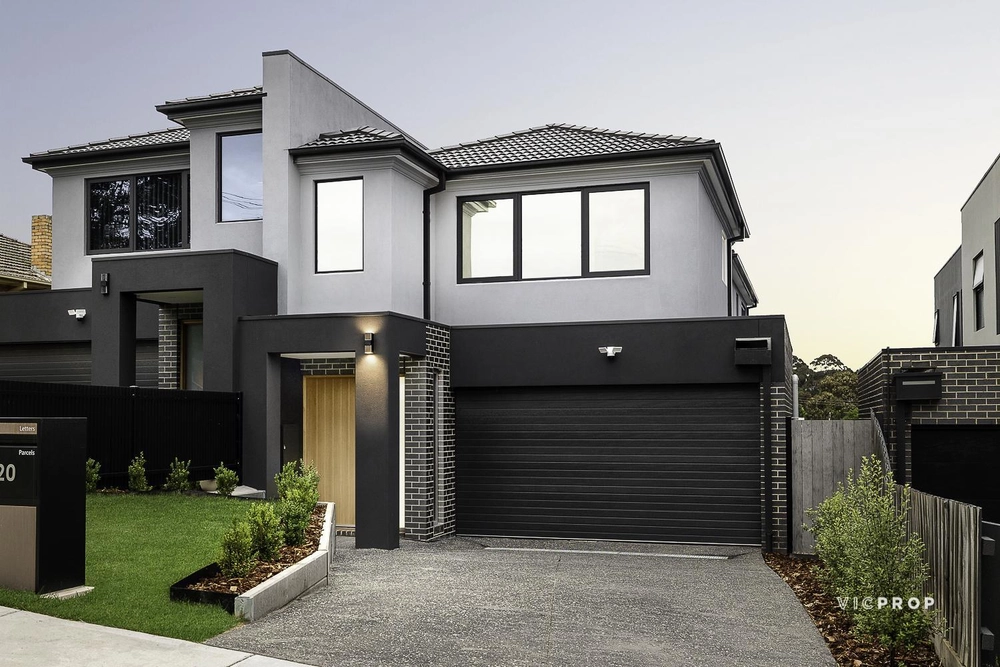
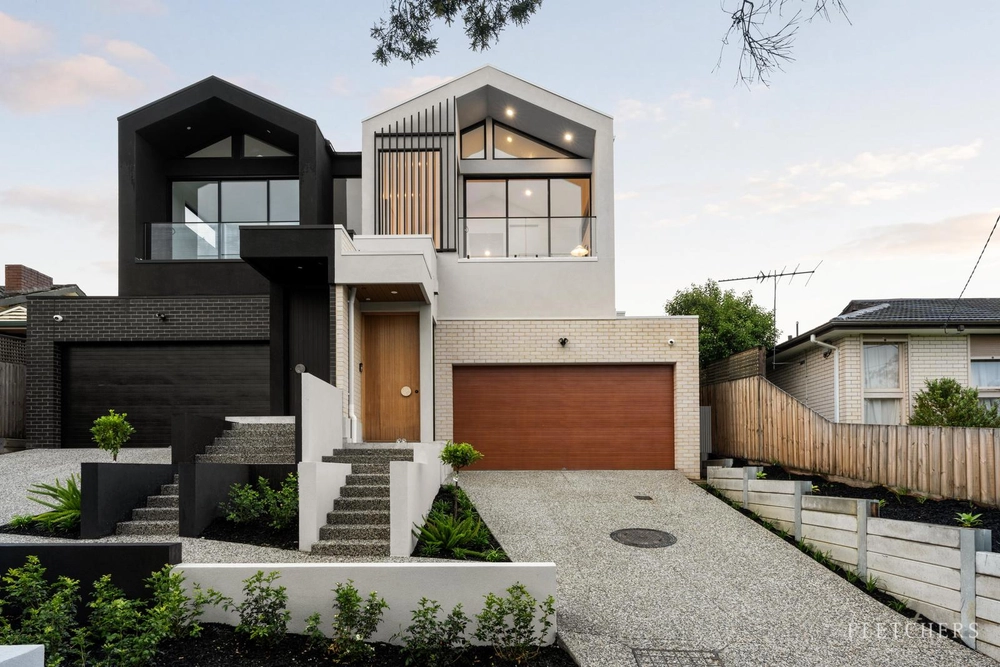
A signature design with cutting-edge glamour
A showcase of architectural excellence, master crafted by the current owners to reflect the pinnacle of design, this near-new family residence boasts a substantial four bedroom, study and four bathroom configuration.
Complemented by banks of double glazing, lofty 2.7 metre ceilings grace both levels. Sleek, hydronic-heated concrete floors provide a fashionable backdrop to the spectacular open-plan dining and family room where bi-folds push back for a seamless connection to the under-cover alfresco with outdoor kitchen.
Your inner connoisseur will adore the state-of-the-art kitchen. Featuring a stone island with high-end Bora induction cooktop with teppanyaki grill and downdraft, cook with ease while socialising with friends. In addition, the two Bosch ovens and butler’s pantry with a Bosch induction cooktop and walk-in pantry will inspire the resident chef.
Featuring an upstairs retreat, all of the bedrooms boast walk-in robes and fully-tiled stone ensuites. With a convenient ground floor guest suite, the upstairs master bedroom flaunts ‘his and hers’ walk-in robes, a dual-vanity, dual shower ensuite and views out to the Yarra River Parklands.
Metres from Templestowe Valley Primary School, live close to Templestowe Village eateries, playgrounds, Bulleen Plaza and buses to leading private school and the city.
* Near-new and luxurious four bedroom, four bathroom and study residence * Two substantial living zones * Under-cover alfresco with outdoor kitchen * State-of-the-art Bora/Bosch kitchen with butler’s pantry * Powder room * Hydronic heating and zoned central heating/air-conditioning * Three-phase power * Double auto garage with internal access * Security alarm


 4 bed
 4 bath
 2 car